HOUSE DESCRIPTION
HOUSE DESCRIPTION:
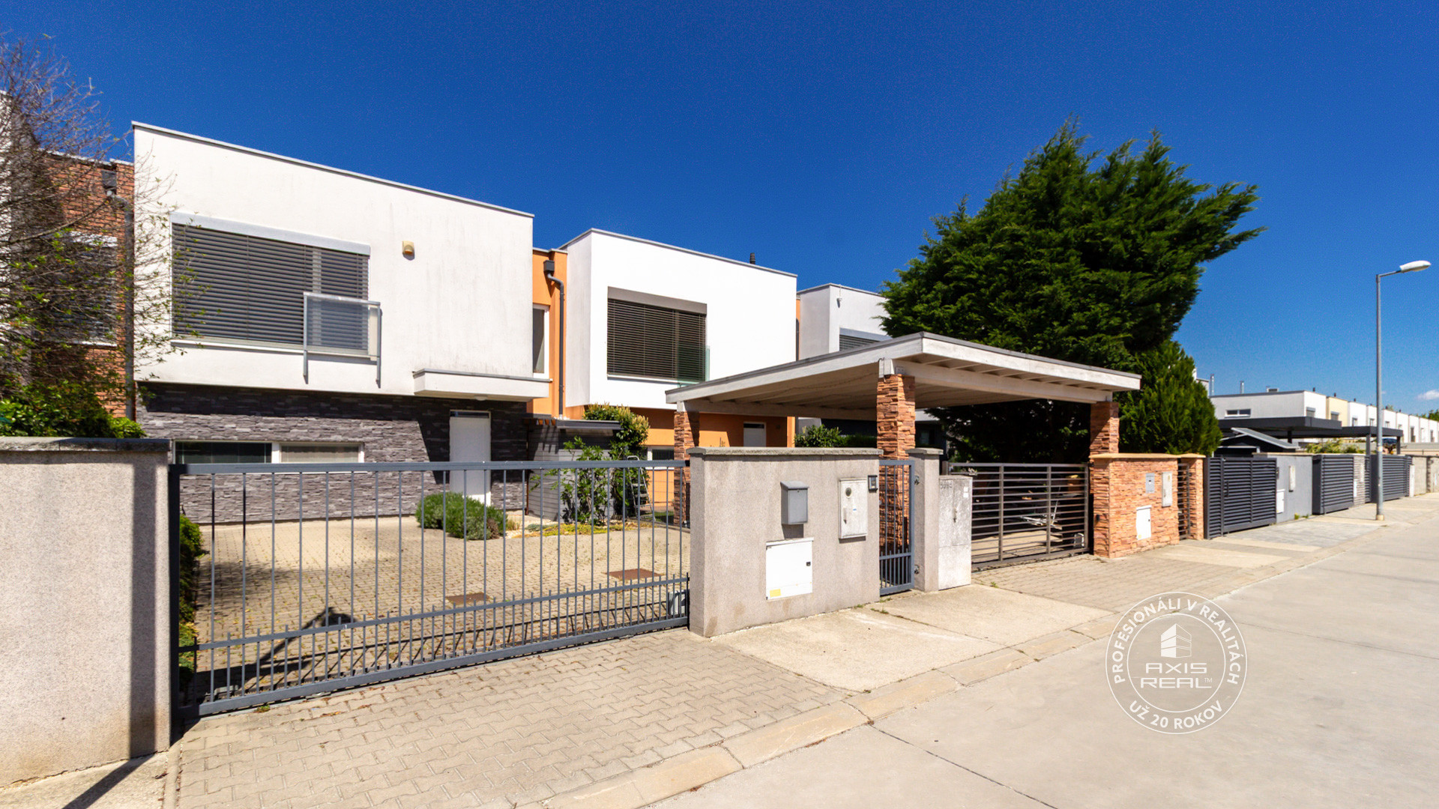
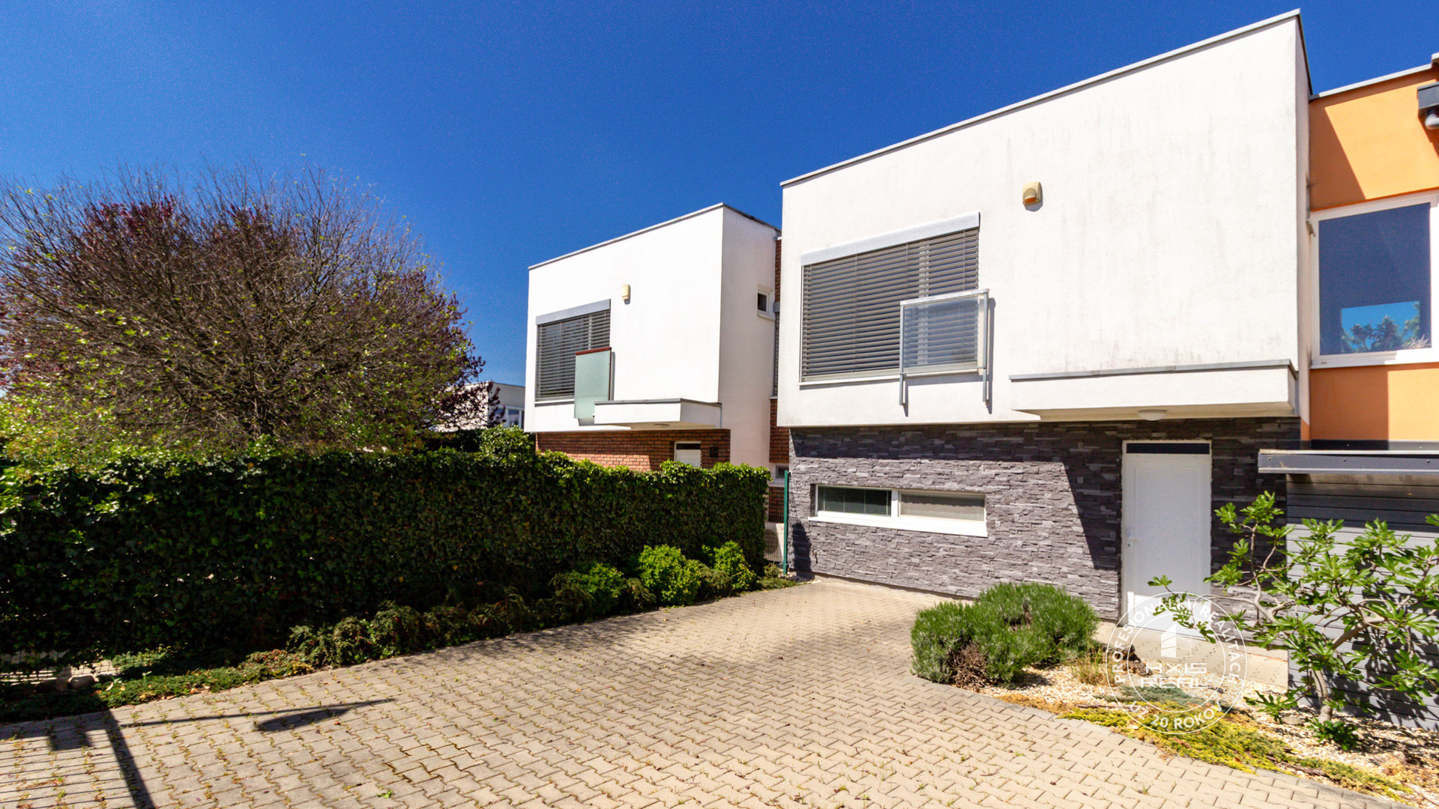
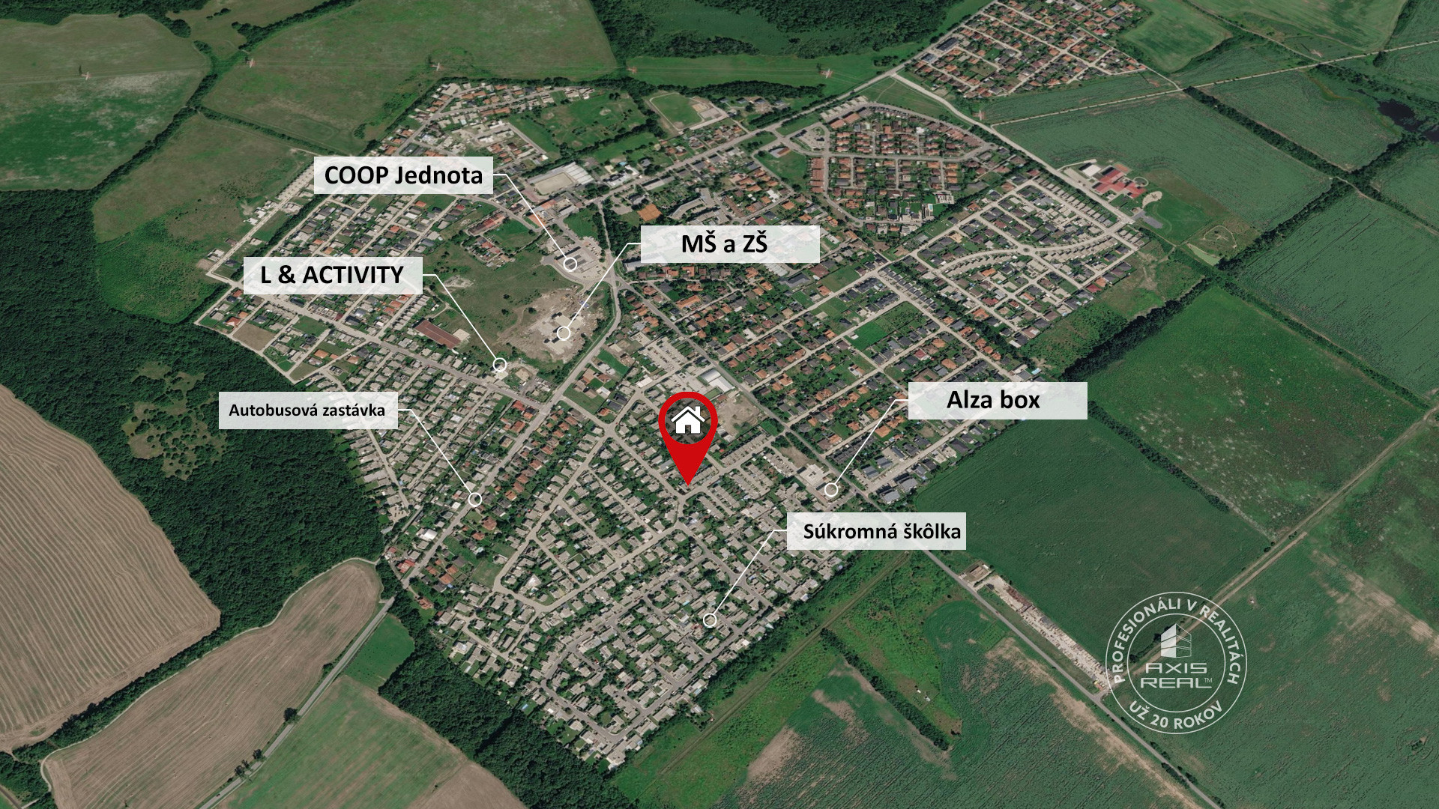
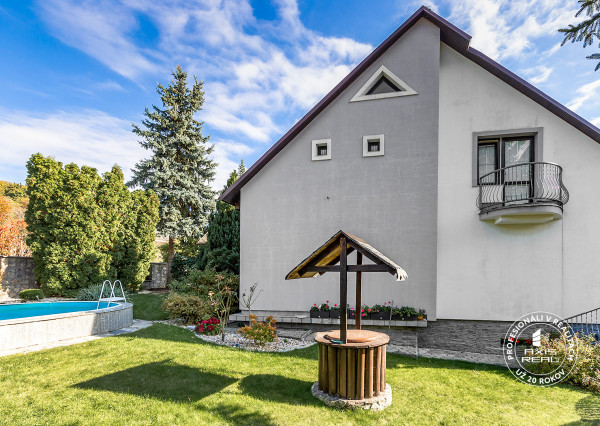
The real estate agency AXIS REAL offers for sale a NICE 3-room INSULATED TERRACED FAMILY HOUSE (final approval 2009) with a FIREPLACE, BALCONY, ROOFED TERRACE, GARDEN and PARKING SPACES for 3 cars in a popular and quiet location ČIERNA VODA – CHORVÁTSKY GROB on BRUSNICOVÁ street.
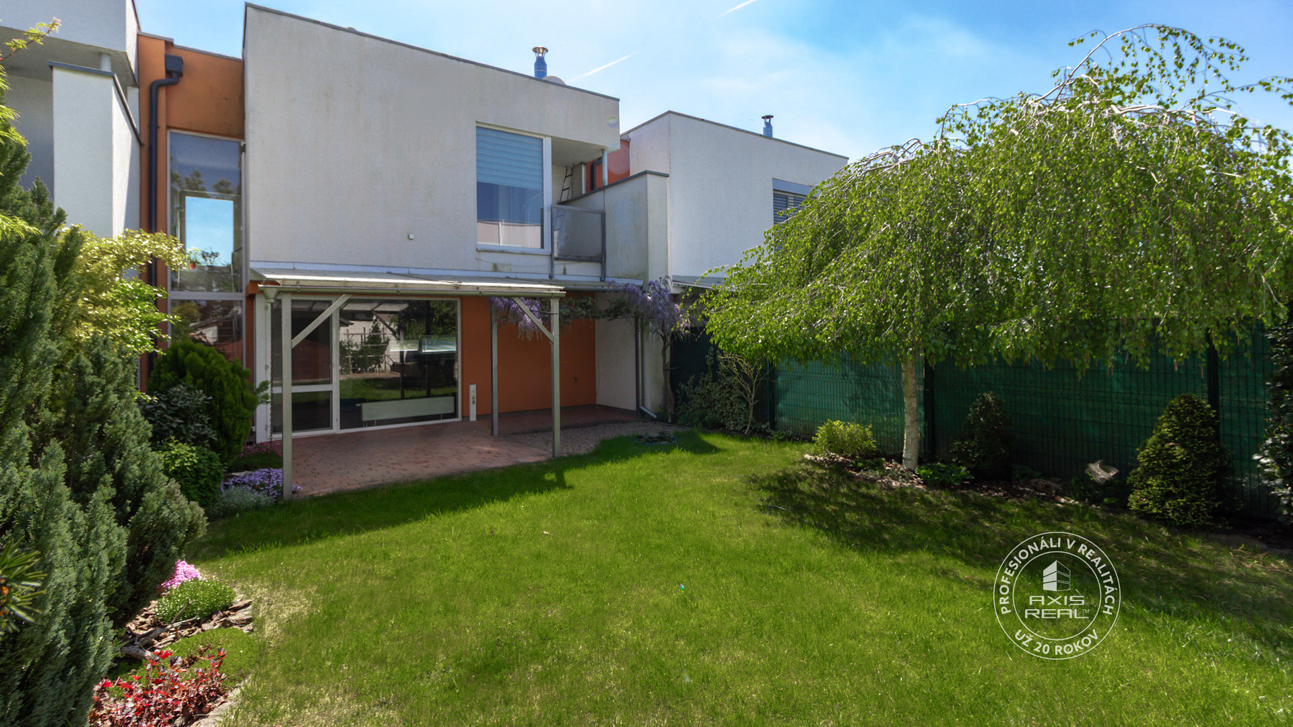
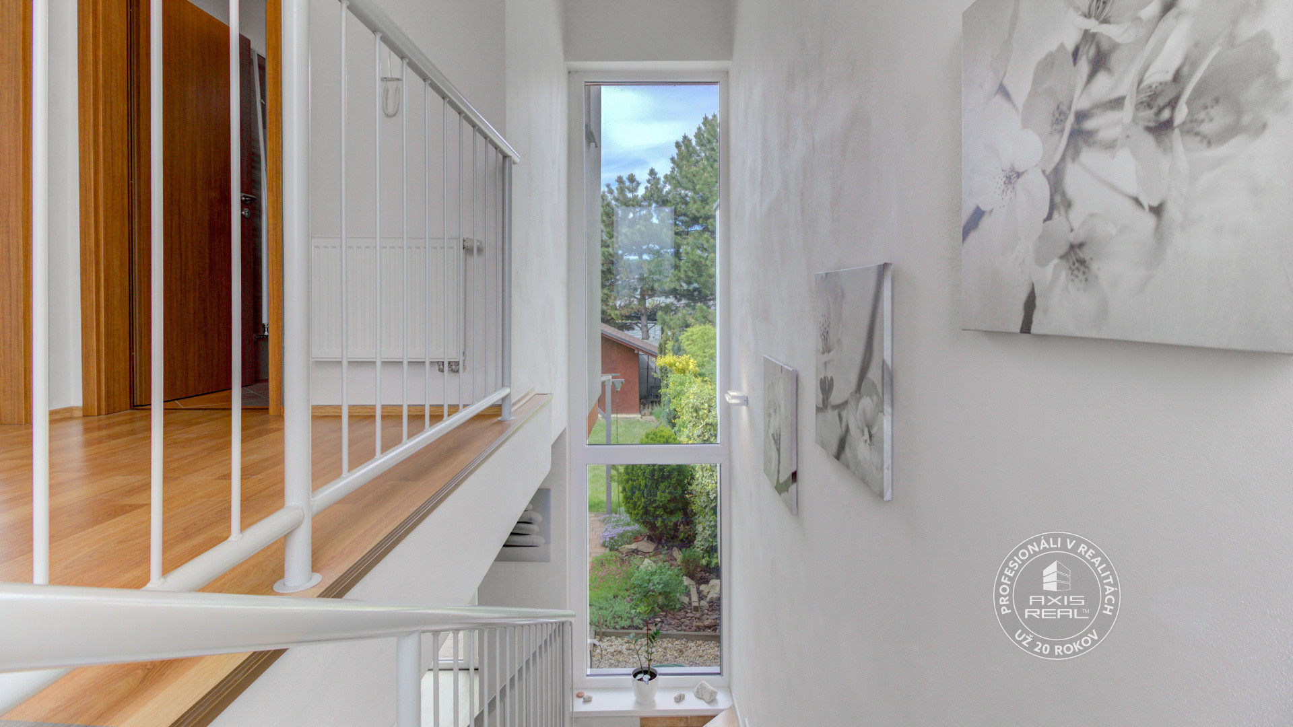
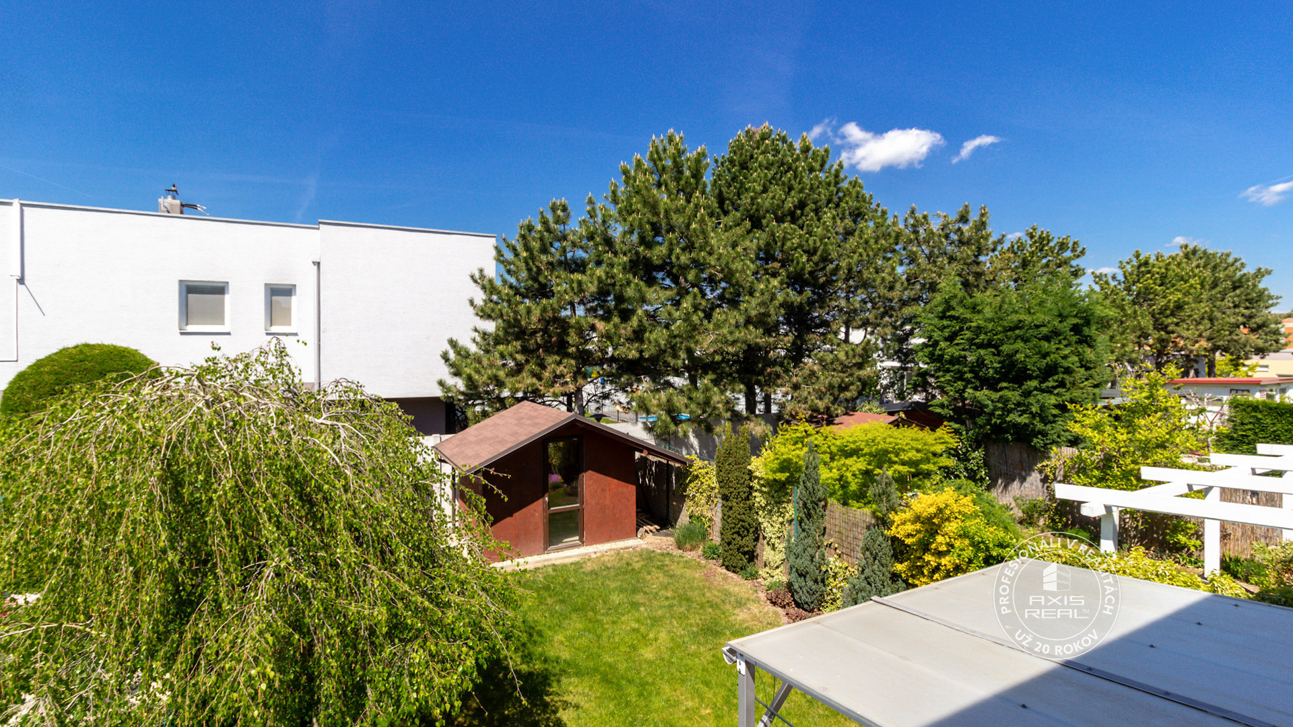
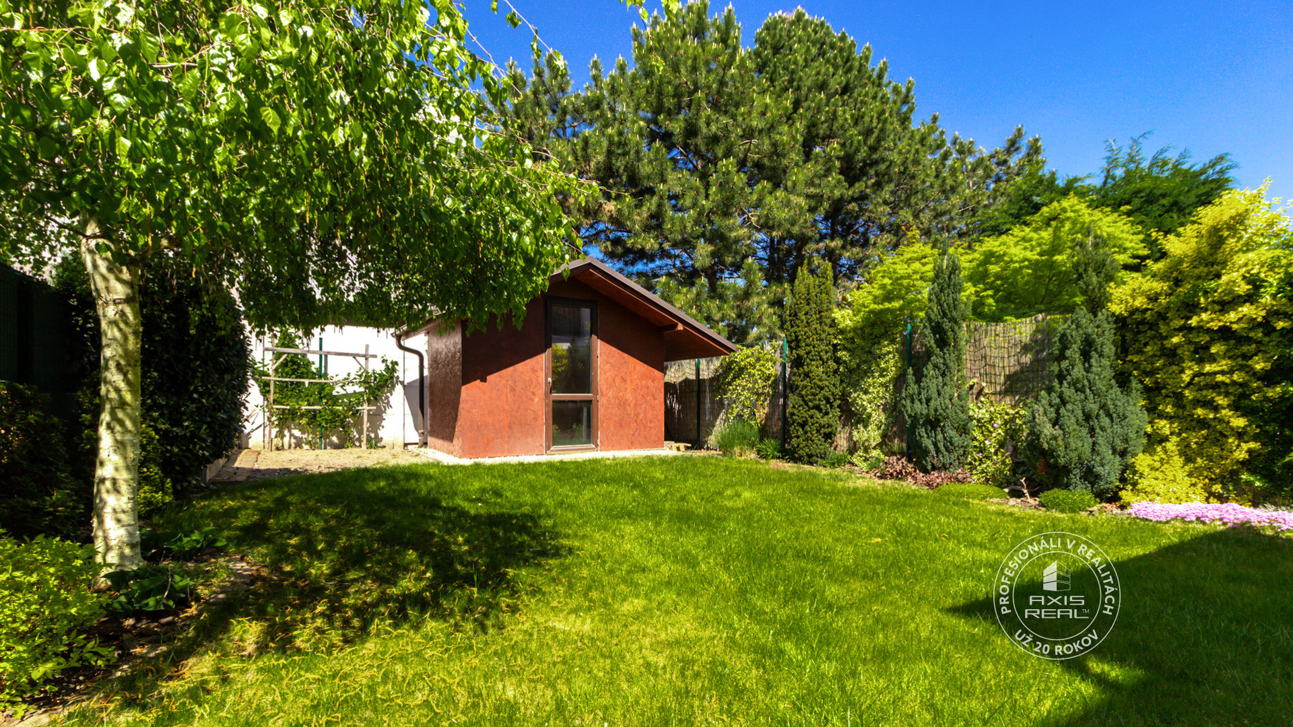
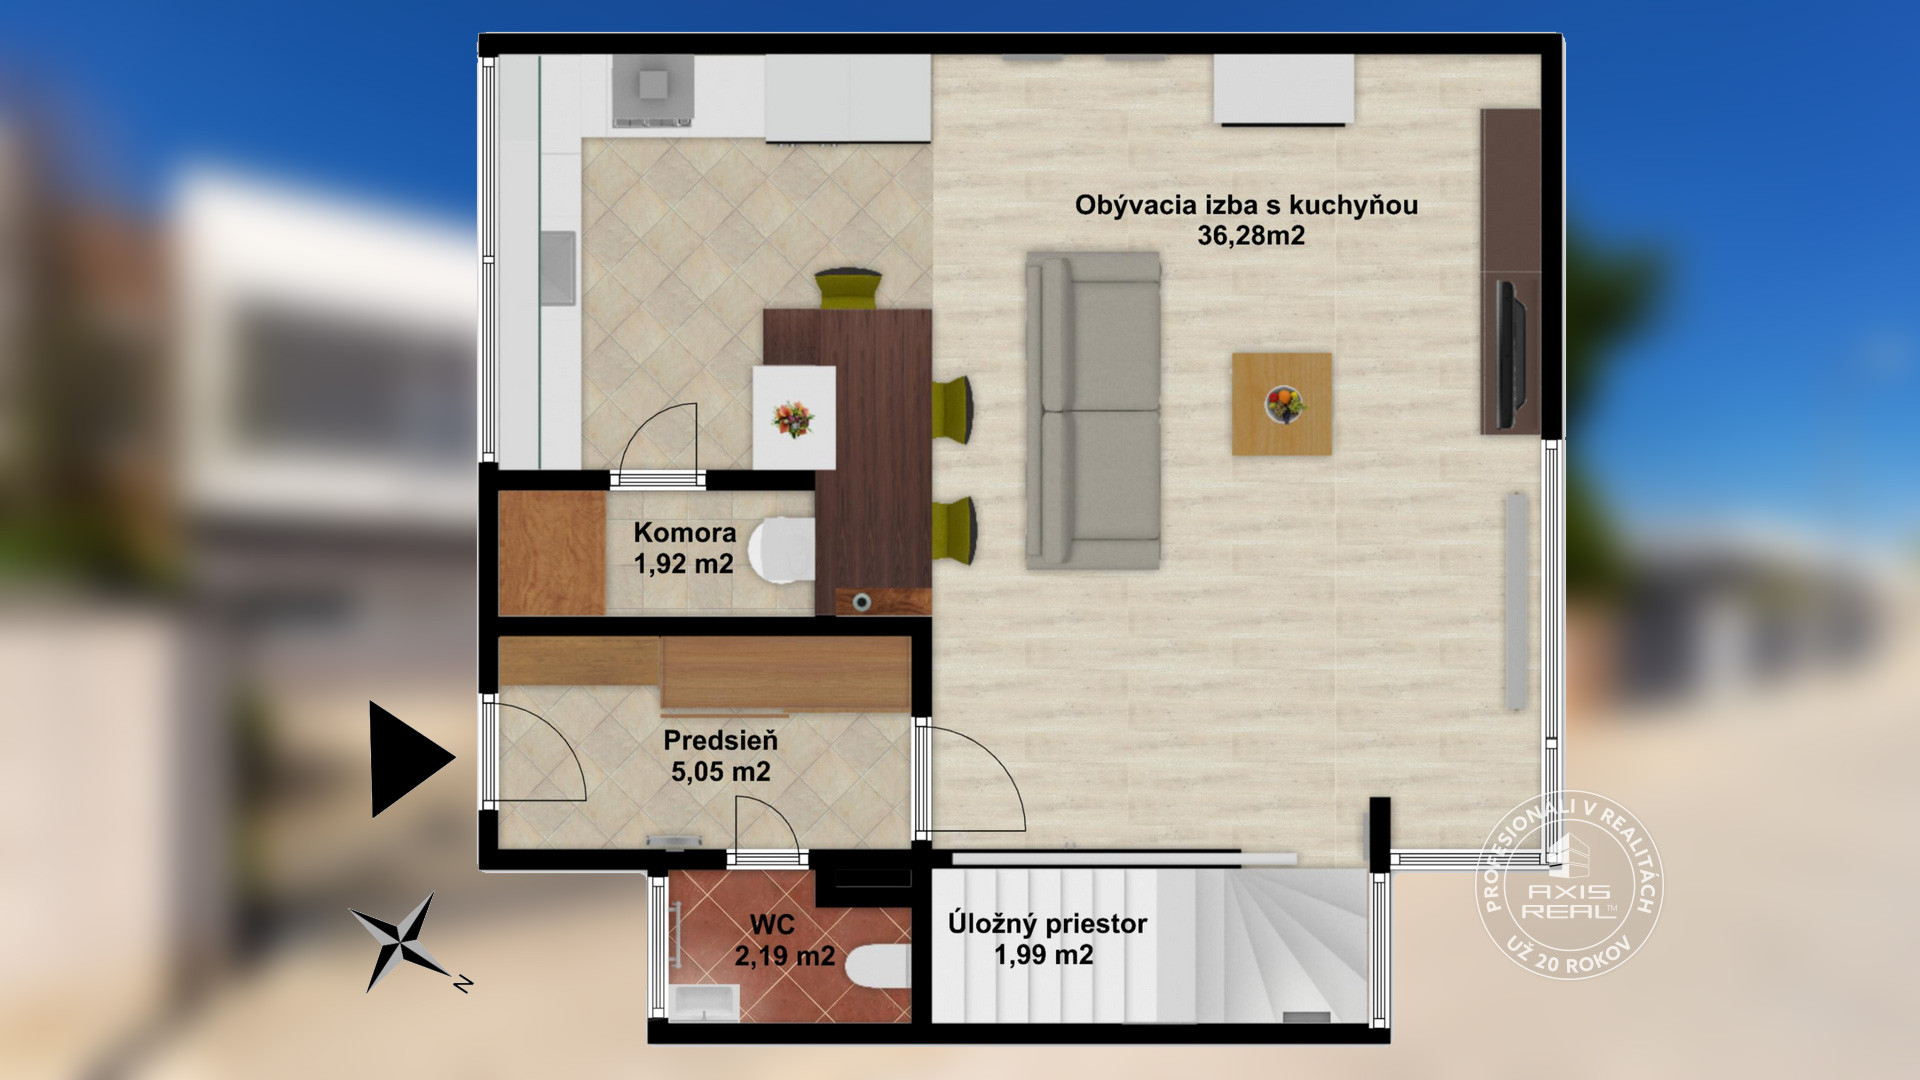
The house has two floors and is located on a NICE 264 m2 flat plot. The total area of the house with accessories is 126,06 m2 (house 98,16 m2, roofed terrace 16,97 m2, garden house 6,98 m2 and exterior storage 3,95 m2). The house is oriented towards a garden full of beautiful greenery and flowers, which thus provides pleasant privacy as well as space for relaxation. The house has a REMOTE-CONTROLLED GATE, which allows comfortable parking and at the same time it is connected to a quiet street, which guarantees peaceful living.
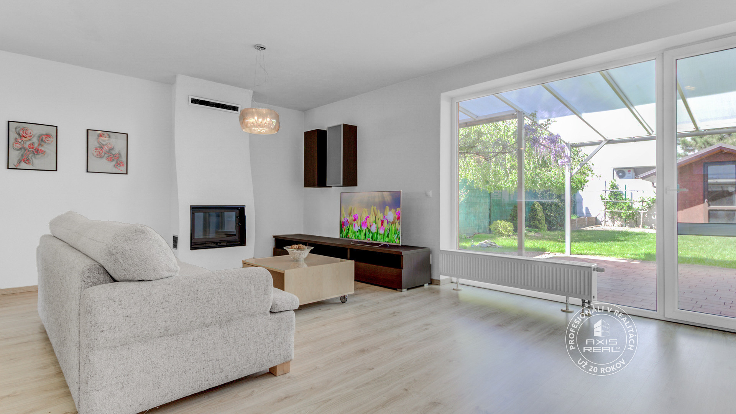
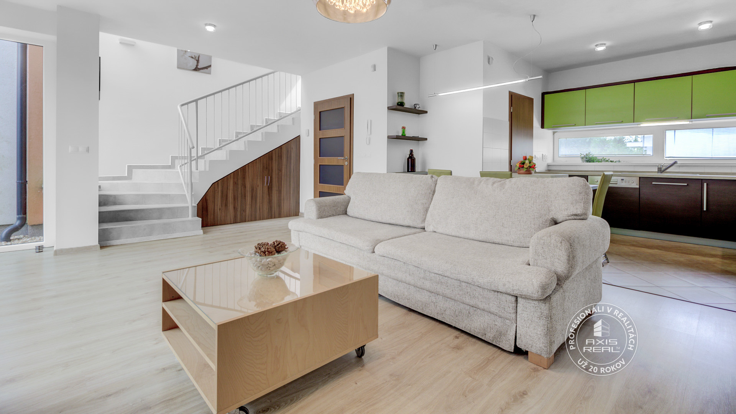
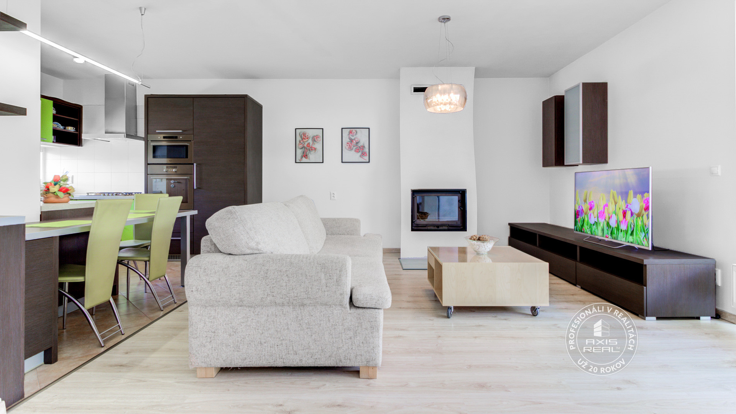
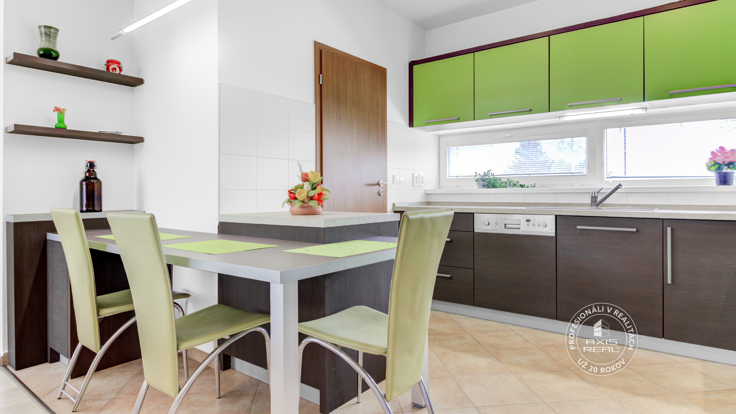
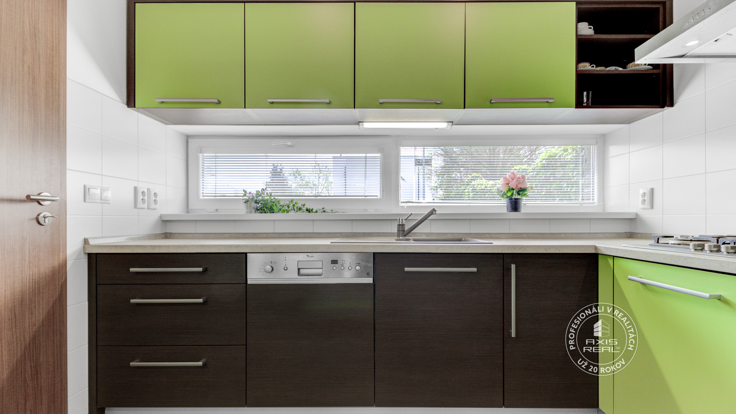
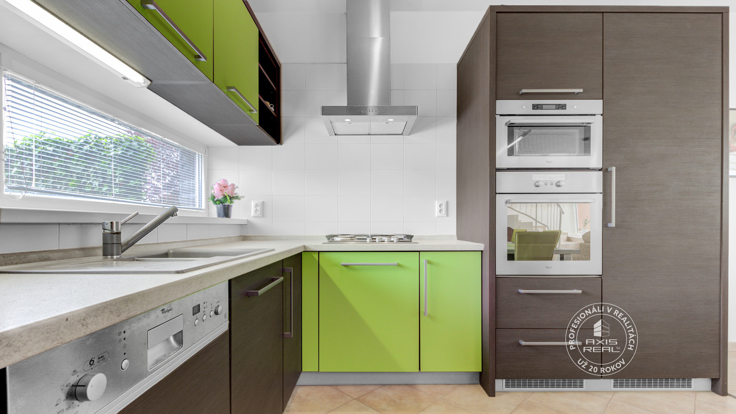
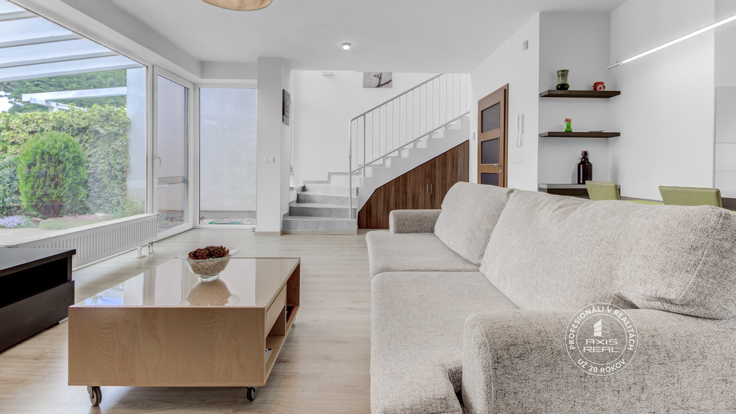
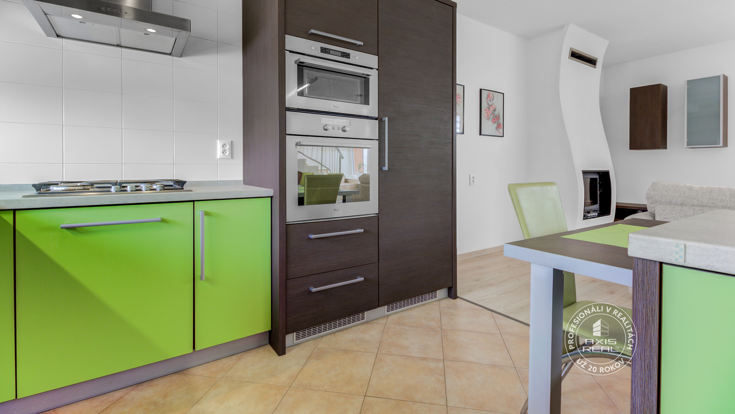
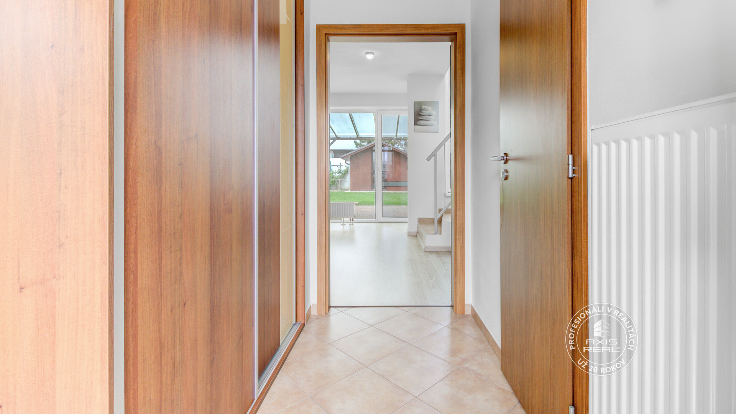
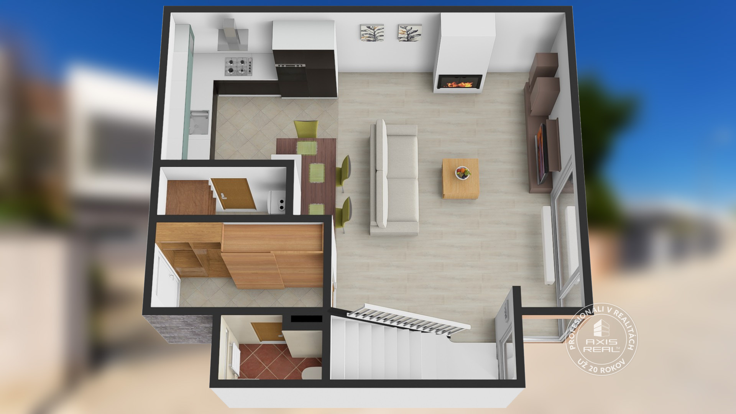
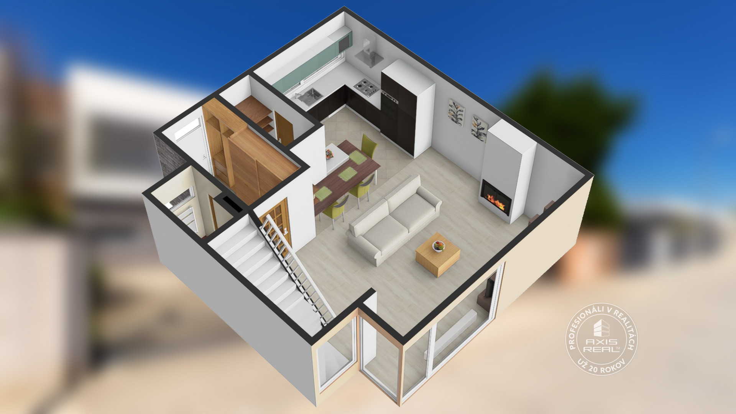
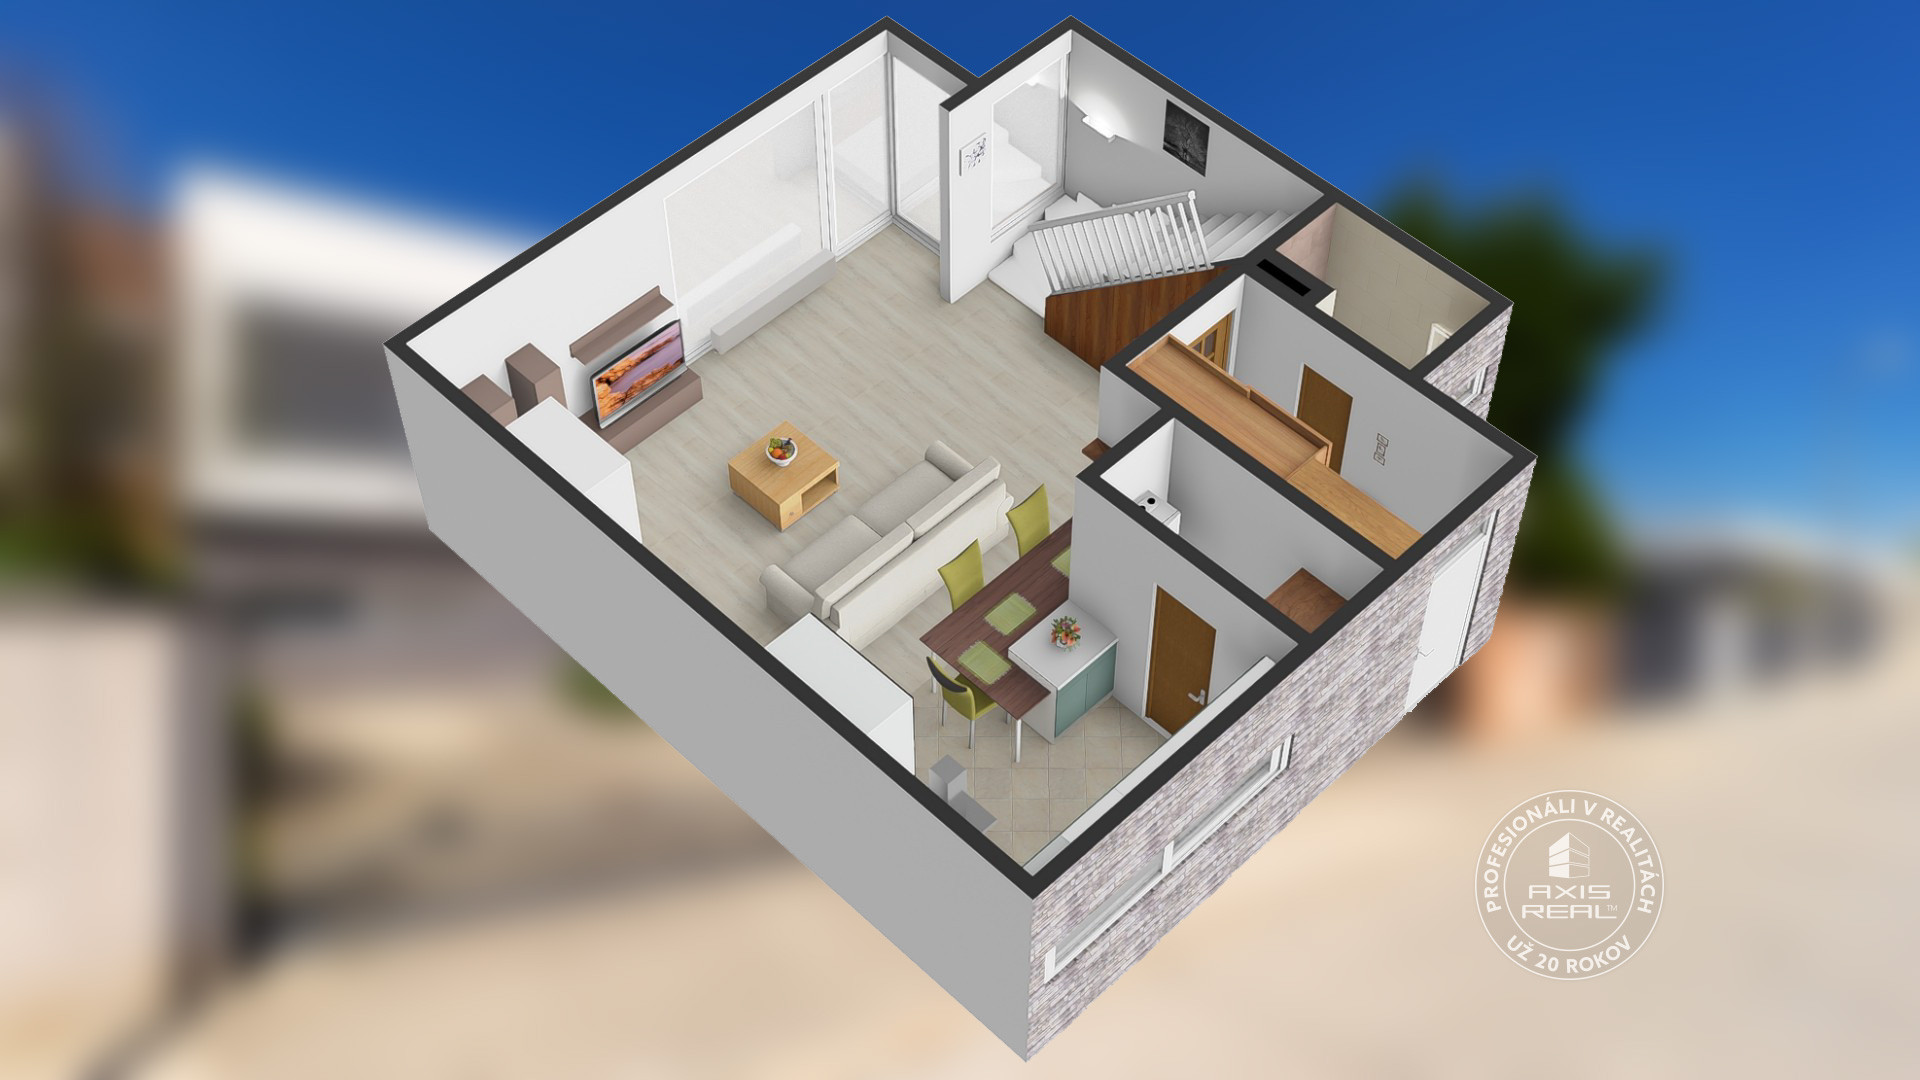
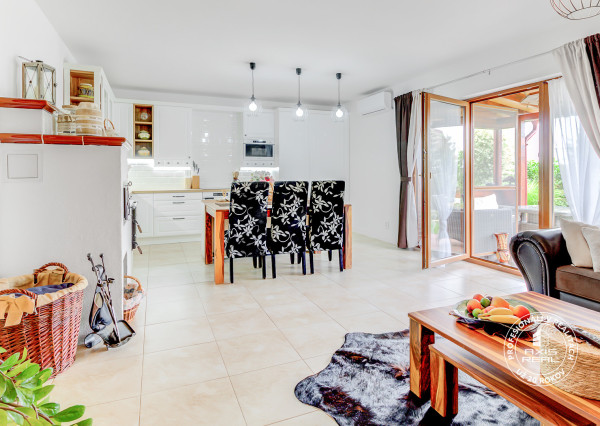
Ground floor layout: SPACIOUS LIVING ROOM connected with a MODERN KITCHEN with a PANTRY and with access to the ROOFED TERRACE with a GARDEN, separate WC and entrance hall.
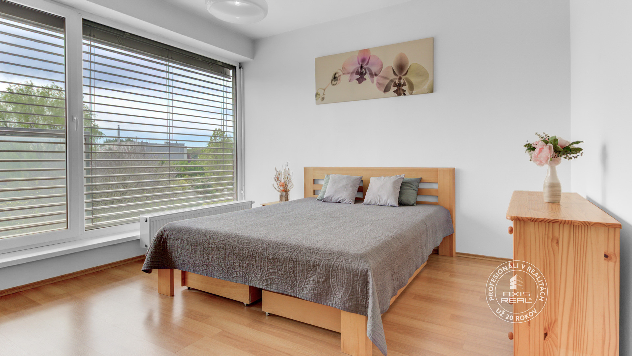
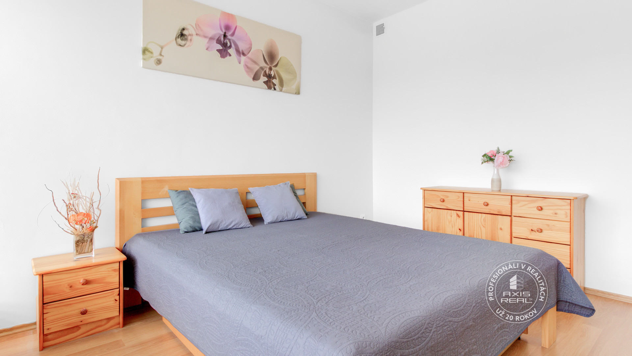
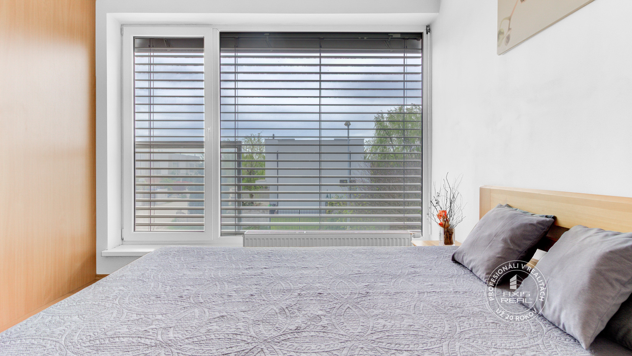
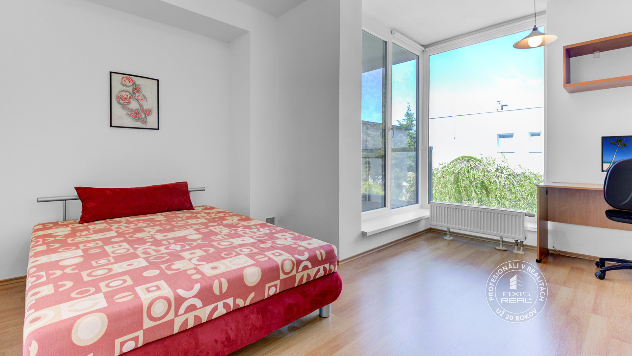
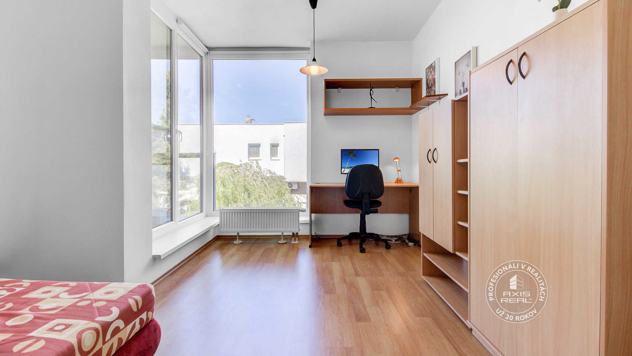
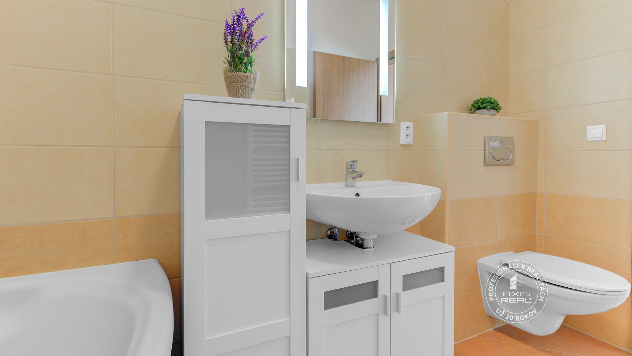
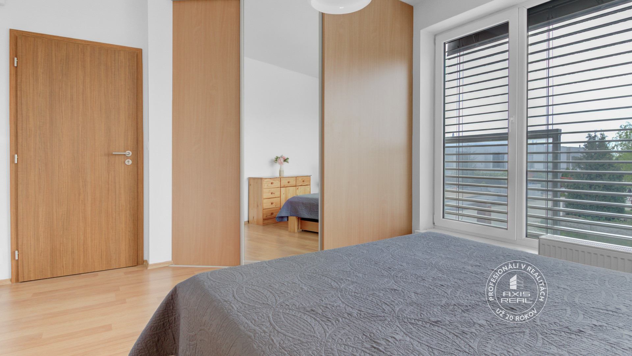
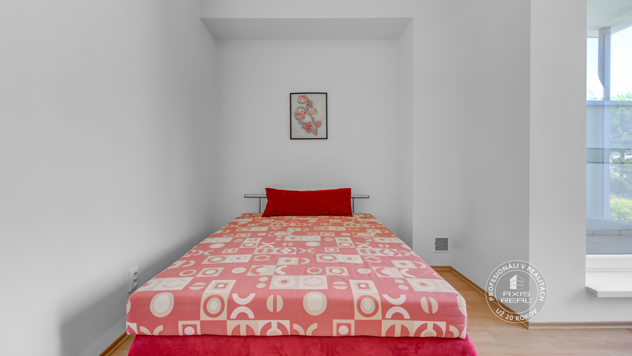
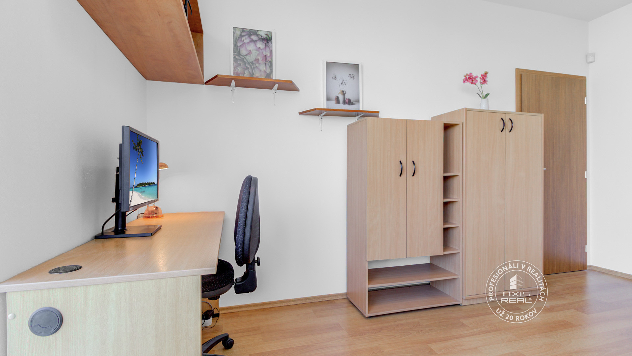
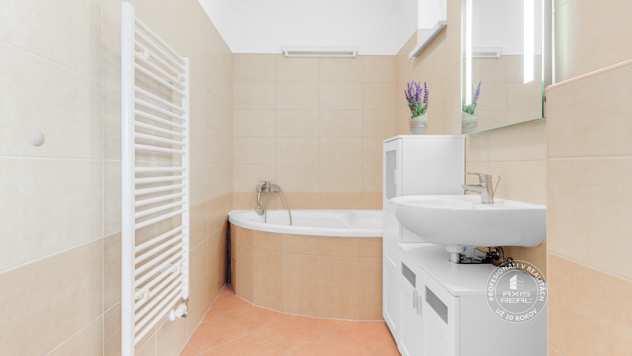
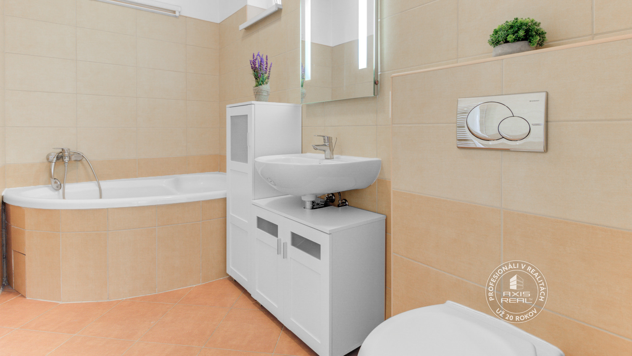
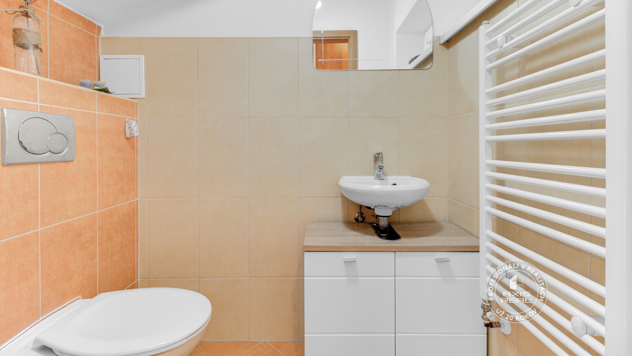
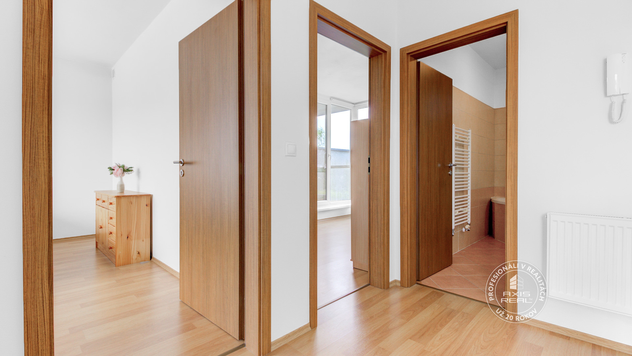
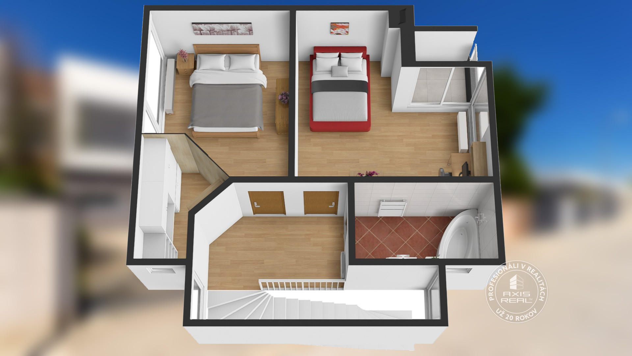
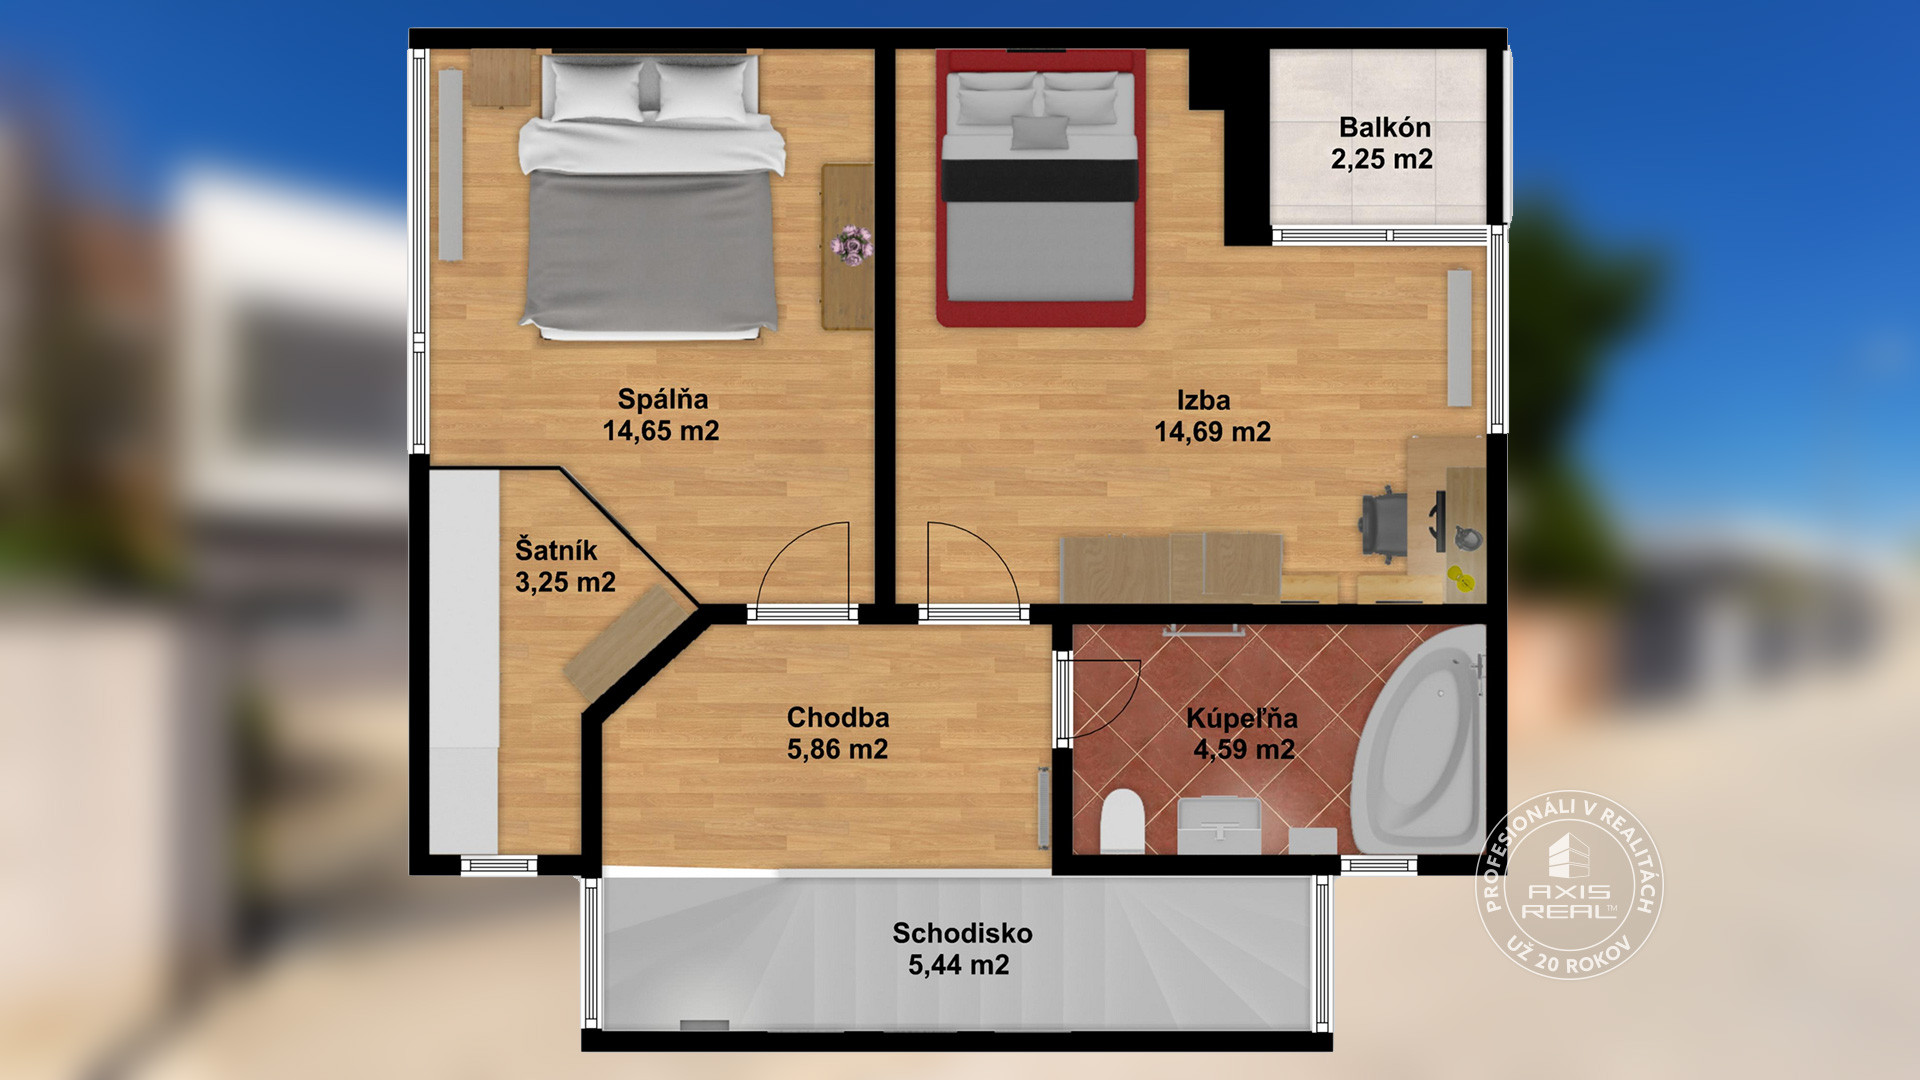
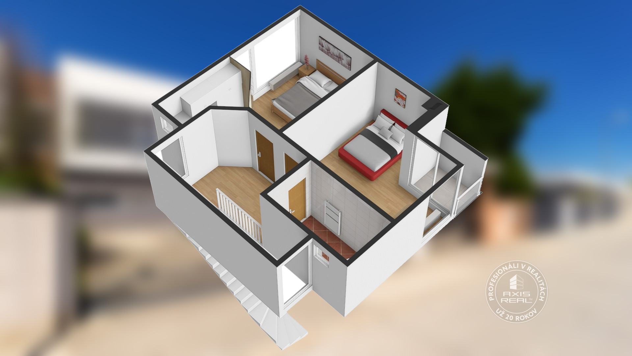
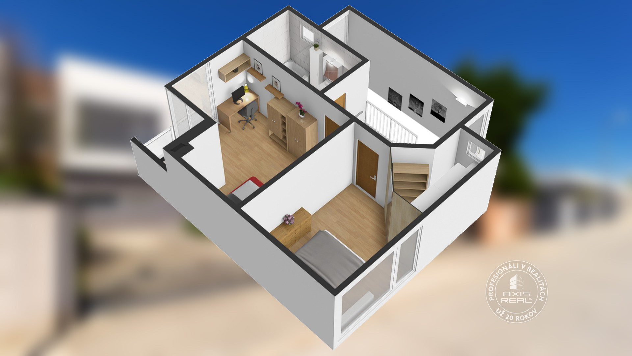
Upper floor layout: bedroom with a WARDROBE, room with a BALCONY, bathroom with a CORNER bathtub and WC, corridor and staircase.
ADVANTAGES:
❶ Final approval 2009
❷ Own gas heating
❸ Fireplace
❹ Balcony
❺ Roofed terrace
❻ Garden with a garden house
❼ Parking spaces for 3 cars
❽ Location with excellent civic amenities
HOUSE CONDITION:
The house was approved for use in 2009 and MODERN TECHNOLOGIES and QUALITY MATERIALS were used in its construction. It has complete utility networks (gas, electricity 230/400 V, water, public sewage system and optical internet T-COM) and an ALARM for a higher sense of security.
The house features modern laminate floors in combination with tiles, ceramic wall tiles, large French plastic windows and interior doors. The windows in the bedroom have EXTERIOR BLINDS and the pleasant home atmosphere in the living room is complemented by a FIREPLACE with vents leading to the rooms on the upper floor.
It is sold FULLY FURNISHED with tasteful furniture and with a kitchen fully equipped with built-in electrical appliances (fridge with freezer, electric oven, gas hob, dishwasher, microwave oven and extractor hood). In the pantry there is an automatic washing machine, a gas boiler of the VIESSMANN brand and a hot water tank. Sufficient storage space is ensured by large built-in wardrobes in the entrance hall, a SPACIOUS WALK-IN WARDROBE in the bedroom and also a large storage space under the stairs.
In the GARDEN underground there is a rainwater tank (1000 l) intended for watering, a practical GARDEN HOUSE for storing tools and a DECORATIVE FOUNTAIN creating a pleasant atmosphere. In front of the entrance to the house there is an EXTERIOR STORAGE suitable, for example, for BICYCLE STORAGE.
For more information about the materials used, technologies and electrical appliances, we recommend viewing the virtual tour. In it, additional information is clearly placed in green points, which will present all the exceptional features of this house.
LOCATION:
The family house is located in a sought-after area, which is popular mainly for its PEACEFUL ENVIRONMENT and EXCELLENT ACCESS to Bratislava. It offers pleasant living in a quiet zone with minimal traffic, ideal for families with children as well as for clients looking for comfort outside the city hustle.
This location provides COMPLETE CIVIC AMENITIES. By car 2 minutes away is the supermarket COOP and TESCO and the drugstore TETA. There are also kindergartens and primary schools, a medical center, tennis courts and popular restaurants and cafés. 5 minutes by car there is the shopping center MONAR and KLOKAN with many retail units and services, which ensure convenient shopping within reach.
The TRANSPORT ACCESSIBILITY TO BRATISLAVA is excellent, with the car journey taking approximately 15–20 minutes thanks to quick connection to the highway bypass. Of course, there is also a regular bus connection, with the bus stop located 6 minutes on foot from the house.
4 minutes walking from the house there is a RELAX CENTER, where there is a gym, badminton courts, a climbing wall as well as an outdoor football and floorball field. 6 minutes away there is the movement center L & ACTIVITY with many sports activities for children and adults. 10 minutes on foot is the AGÁTKA MANSION in which there is a riding school, a GOLF COURSE, an outdoor swimming pool as well as a children's mini farm. Lovers of active relaxation will be pleased by the proximity of nature – the recreational area ŠÚR and the mountain range MALÉ KARPATY offer wide possibilities for walks, a large number of cycling routes or relaxation in nature.
This location represents an ideal combination of PEACEFUL FAMILY LIVING, EXCELLENT CIVIC AMENITIES and FAST ACCESS TO BRATISLAVA, which makes it one of the most attractive areas for living in the surroundings of the capital city.
Do not miss the opportunity to see this nice family house in person and contact us today. We will be happy to arrange a viewing and answer all your questions. We look forward to meeting you!
/ FOR SALE / 3-ROOM TERRACED FAMILY HOUSE 126 m2 / LAND 264 m2 / ČIERNA VODA – CHORVÁTSKY GROB / BRUSNICOVÁ STREET / OWN HEATING / FIREPLACE / BALCONY / ROOFED TERRACE / GARDEN / 3x PARKING SPACE /
© Text and photos are copyrighted property of the real estate agency Axis real.