HOUSE DESCRIPTION
HOUSE DESCRIPTION:
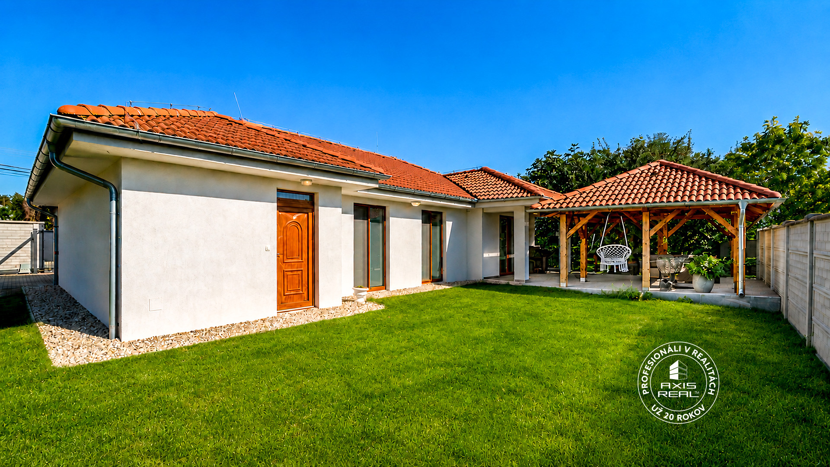
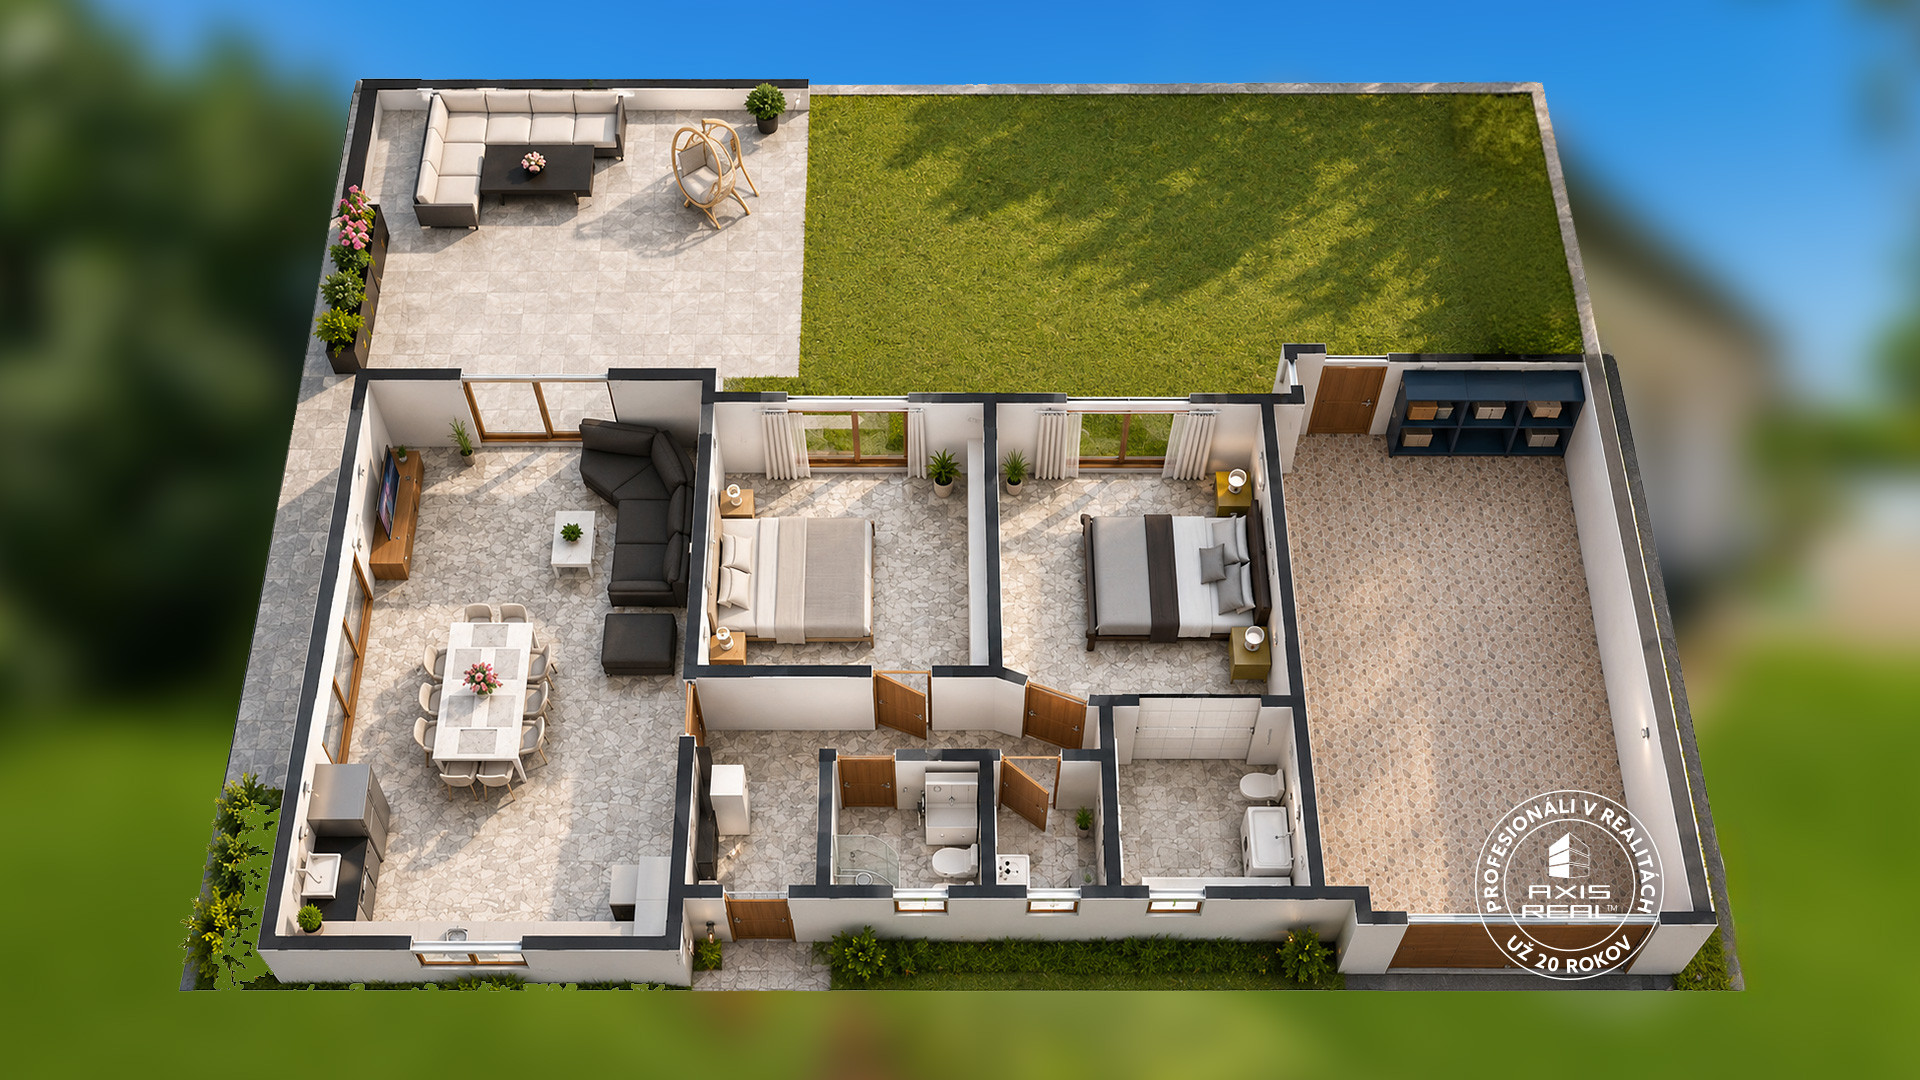
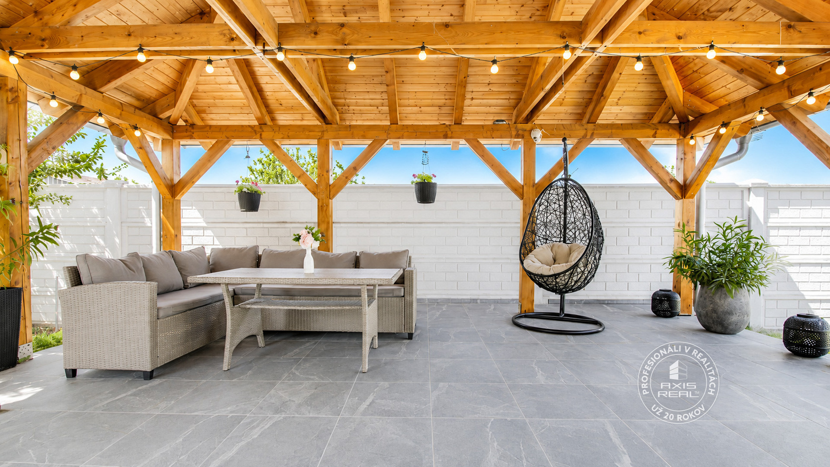
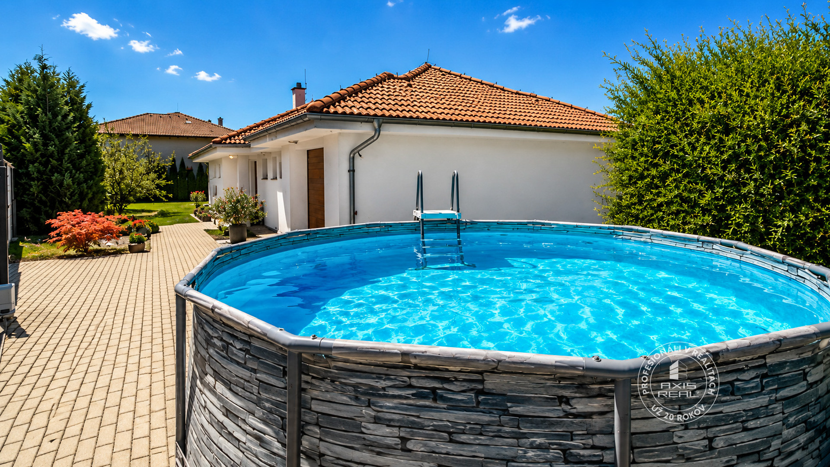
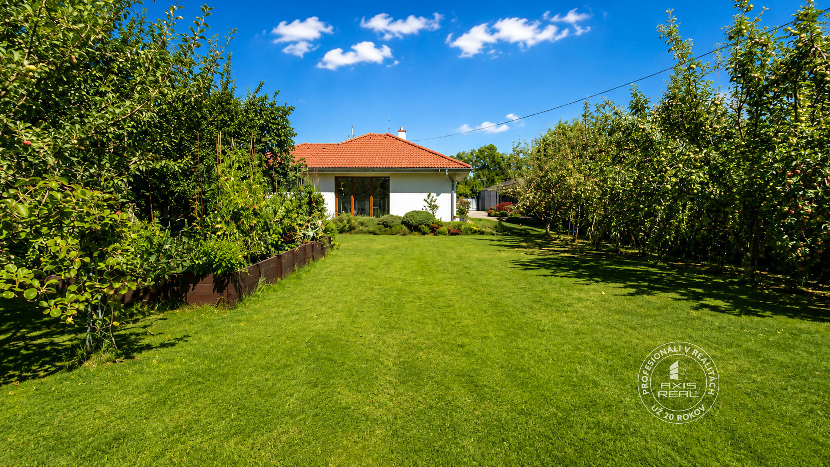
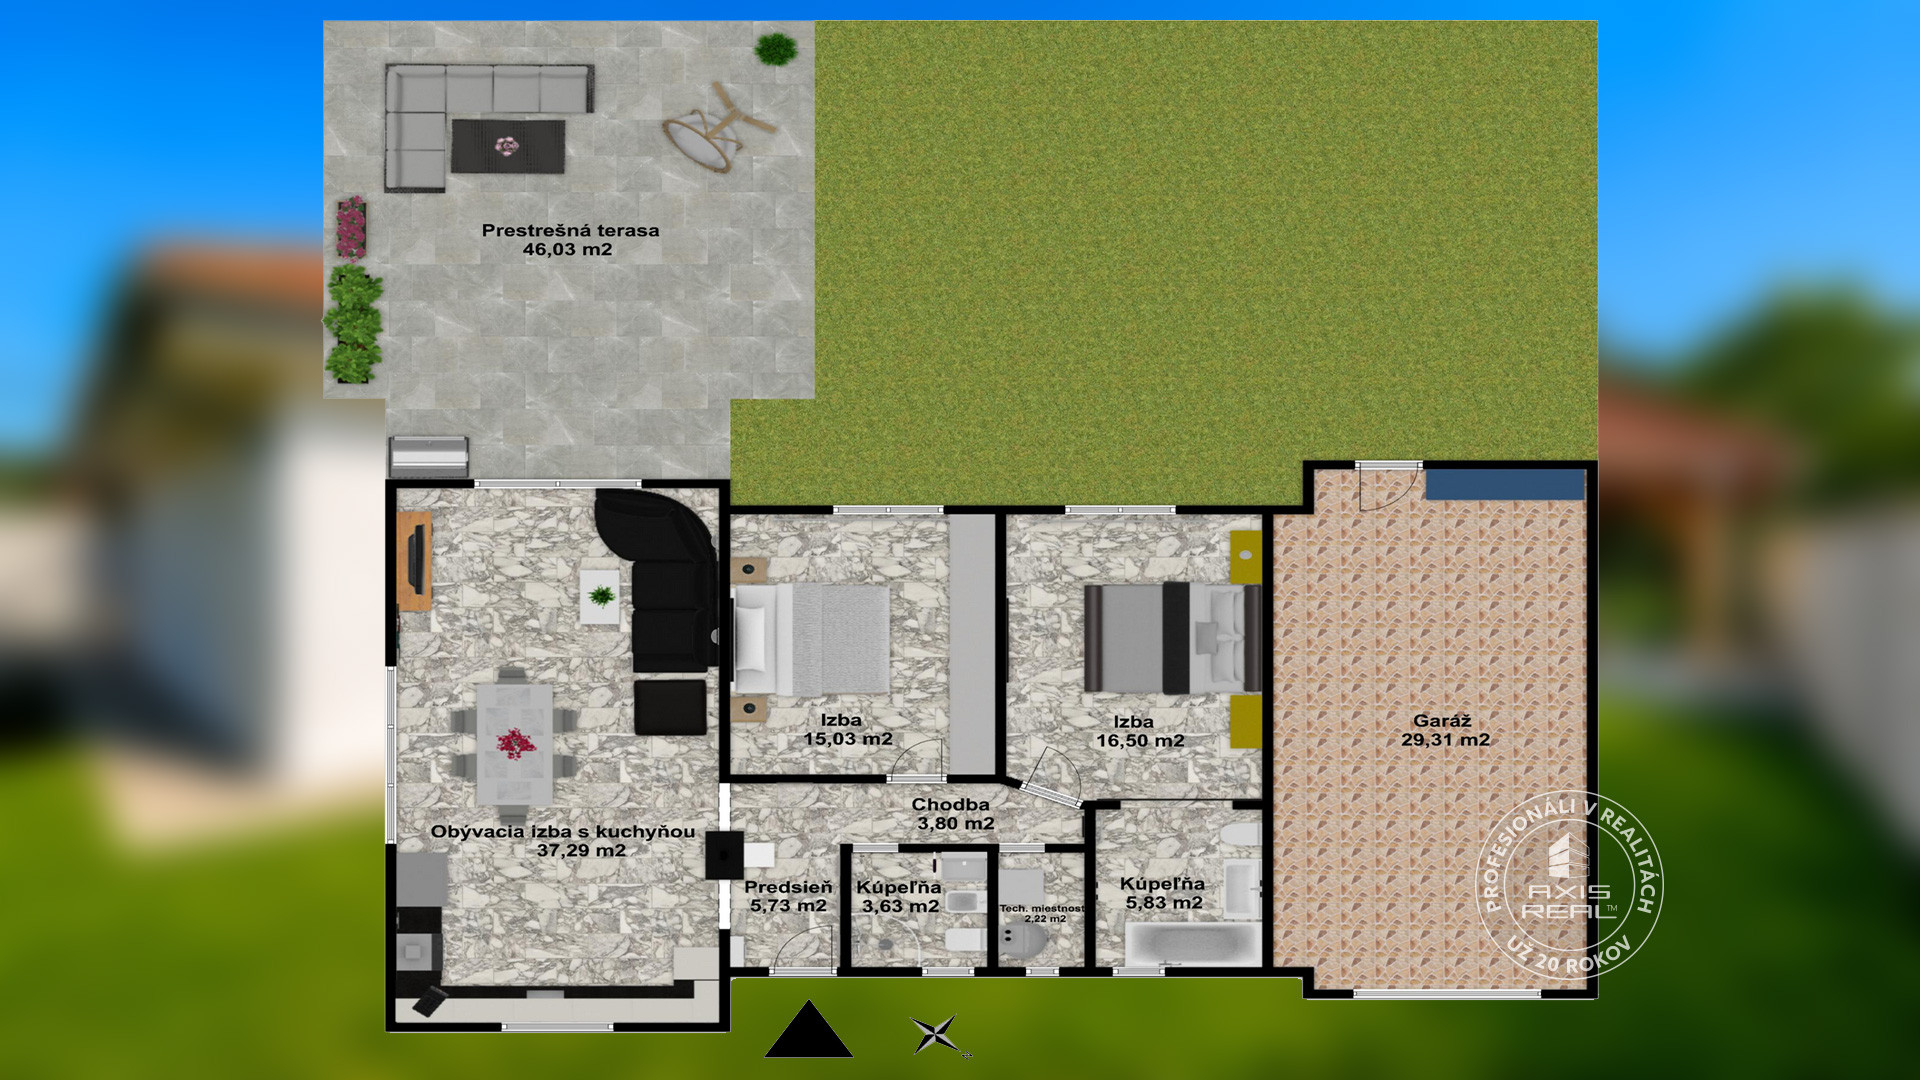
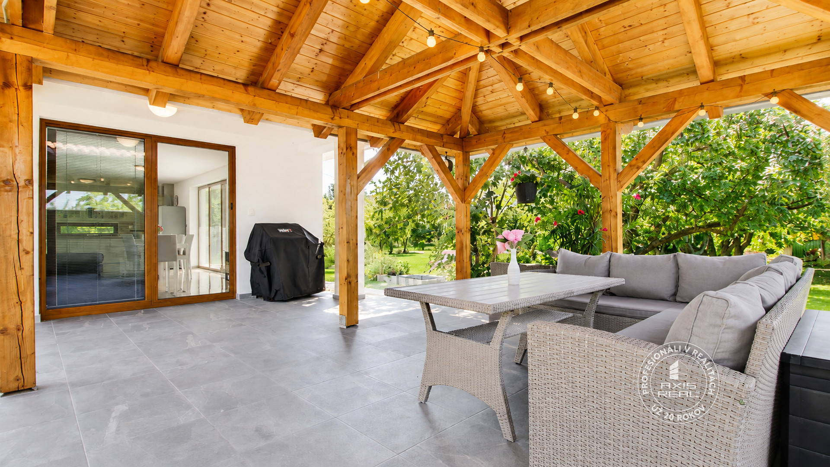
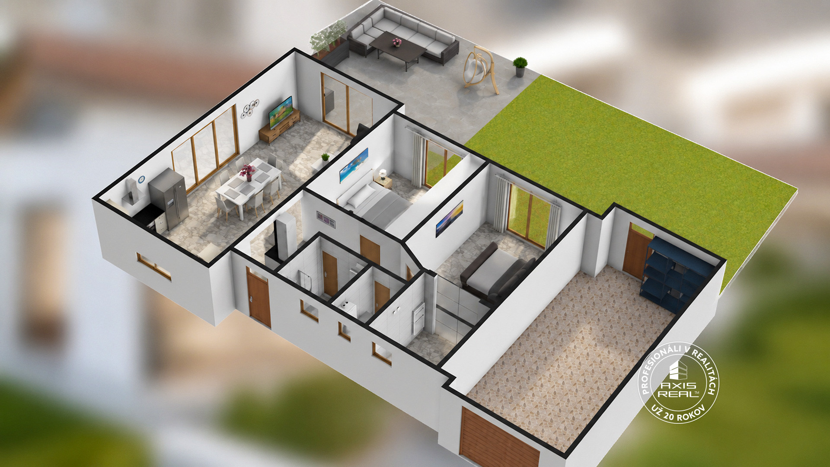
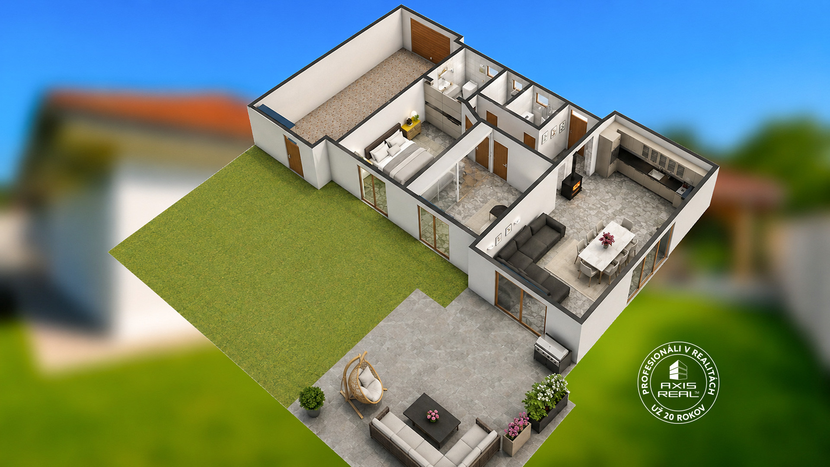
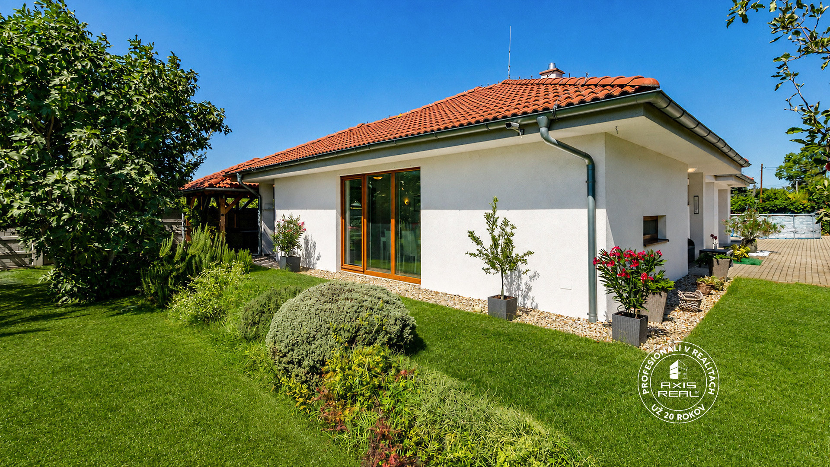
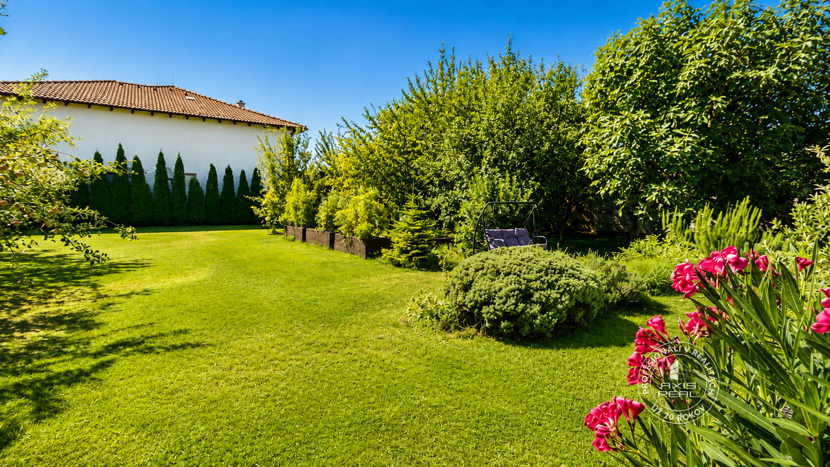
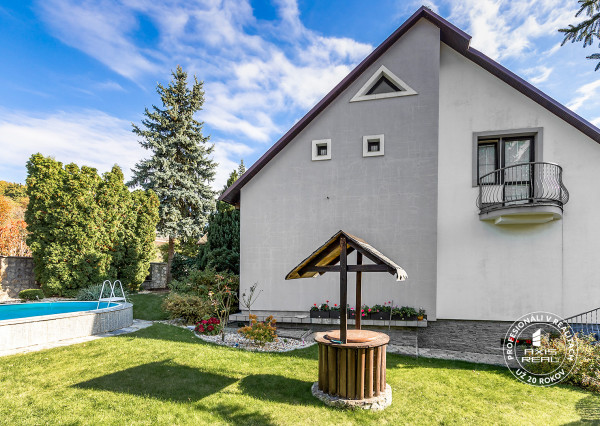
AXIS REAL real estate agency offers for sale a BEAUTIFUL, LOW-ENERGY 3-room INSULATED FAMILY HOUSE /occupancy permit 2021/ built directly by the owner with emphasis on quality, comfort and practical living. The family house is located in the popular locality of BLATNÁ NA OSTROVE, which offers peaceful living in a pleasant environment. The house has one floor, the total built-up area is 181 m2 and it is located on a NICE and FLAT 1270 m2 grassy plot maintained by a ROBOTIC LAWN MOWER. There is A LOT OF GREENERY, flowers and fruit trees on the plot, thanks to which it provides a pleasant atmosphere, sufficient privacy and ideal conditions for relaxation and spending free time with family and friends. The total area of the house including accessories is 165,37 m2 (HOUSE 90,03 m2, ROOFED TERRACE 46,03 m2 and GARAGE 29,31 m2). Under the roof there is a LARGE STORAGE SPACE with an area of approx. 100 m2. A SWIMMING POOL (12,60 m3) is located next to the house, offering pleasant refreshment during hot summer days.
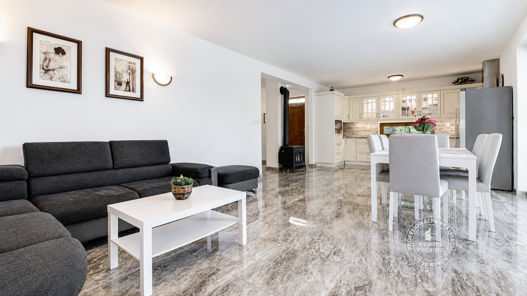
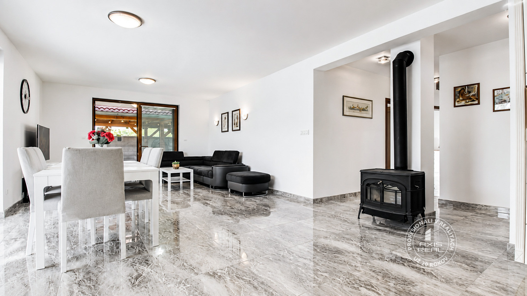
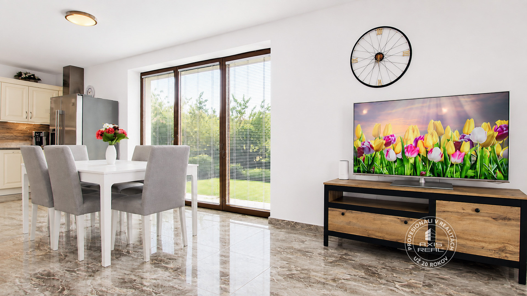
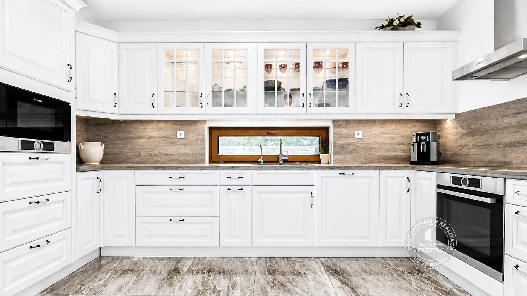
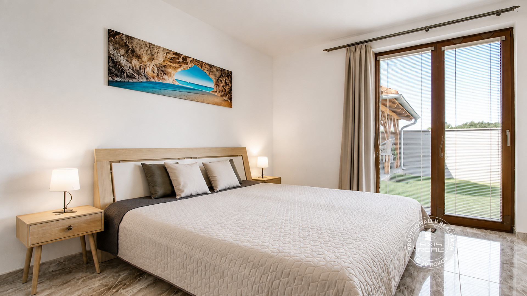
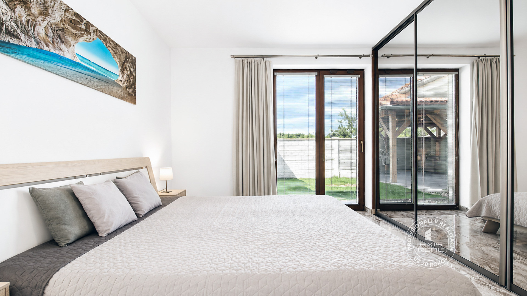
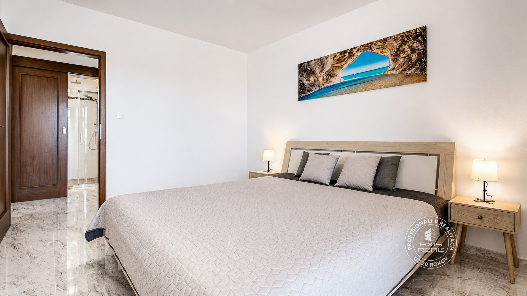
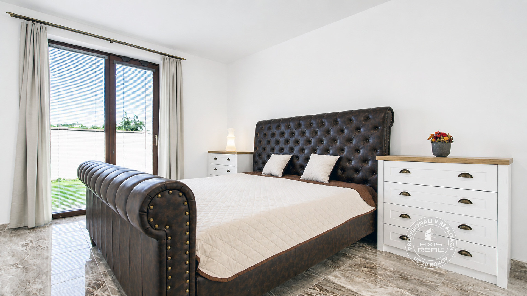
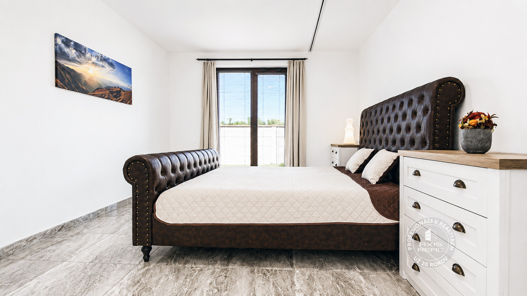
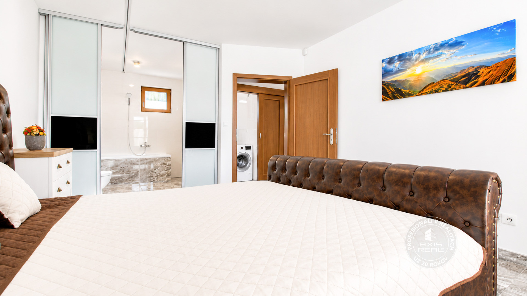
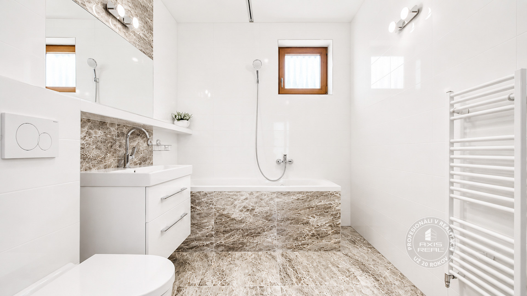
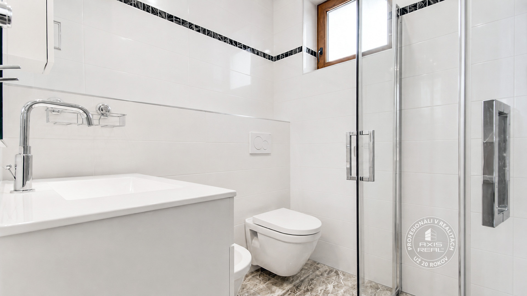
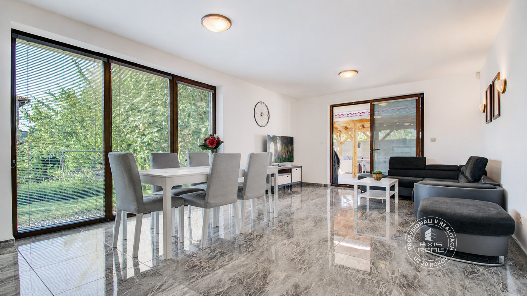
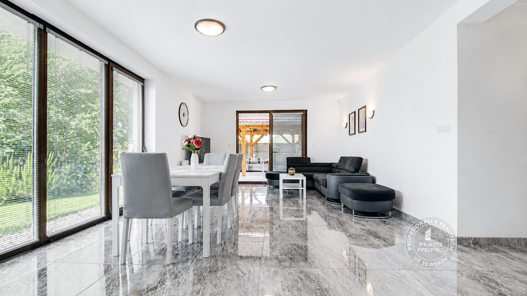
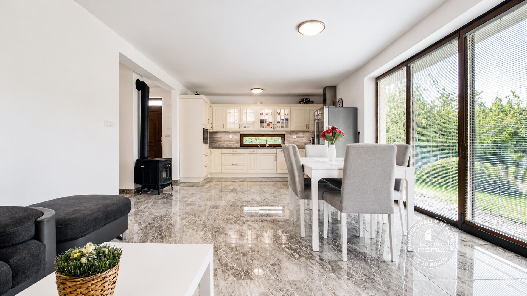
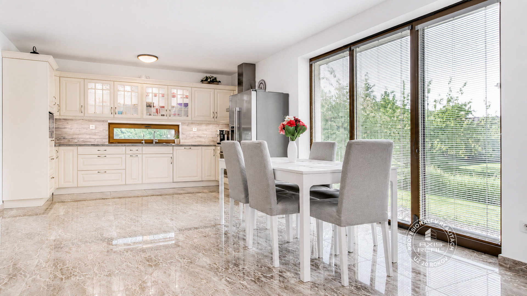
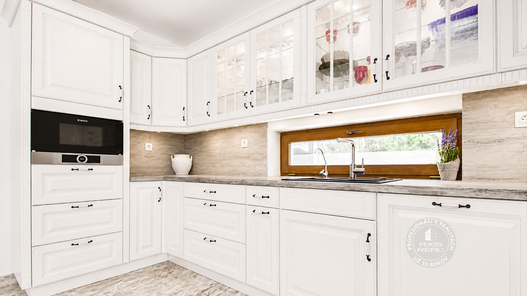
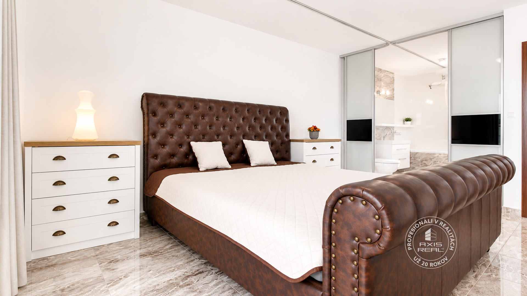
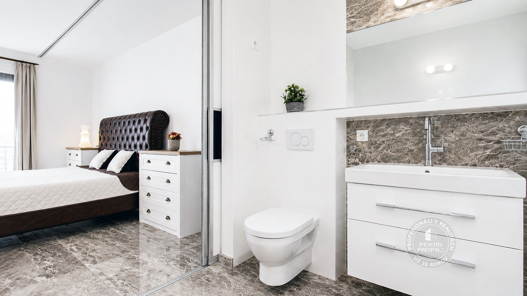
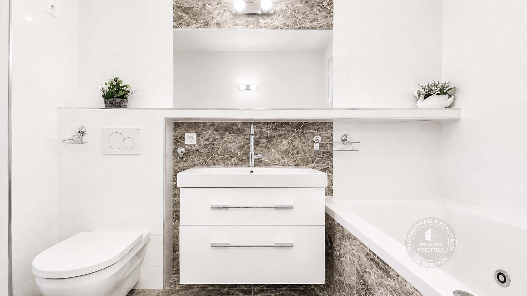
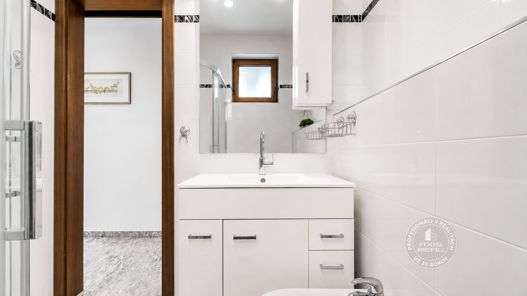
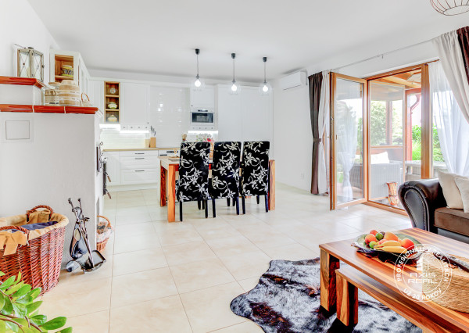
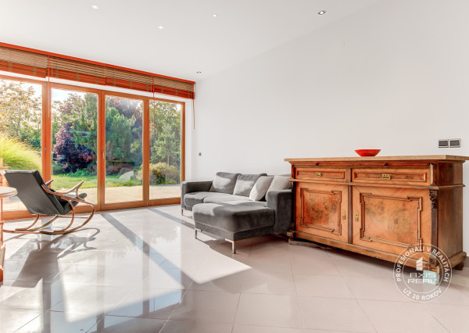
The interior of the house consists of a SPACIOUS LIVING ROOM connected with a STYLISH KITCHEN and DINING ROOM, from which there is access to a LARGE ROOFED TERRACE. In addition to the BEDROOM with a BATHROOM with a HYDROMASSAGE BATHTUB and WC, the house has another ROOM and also has another BATHROOM with a shower, WC and bidet. There is a utility room next to the bathroom.
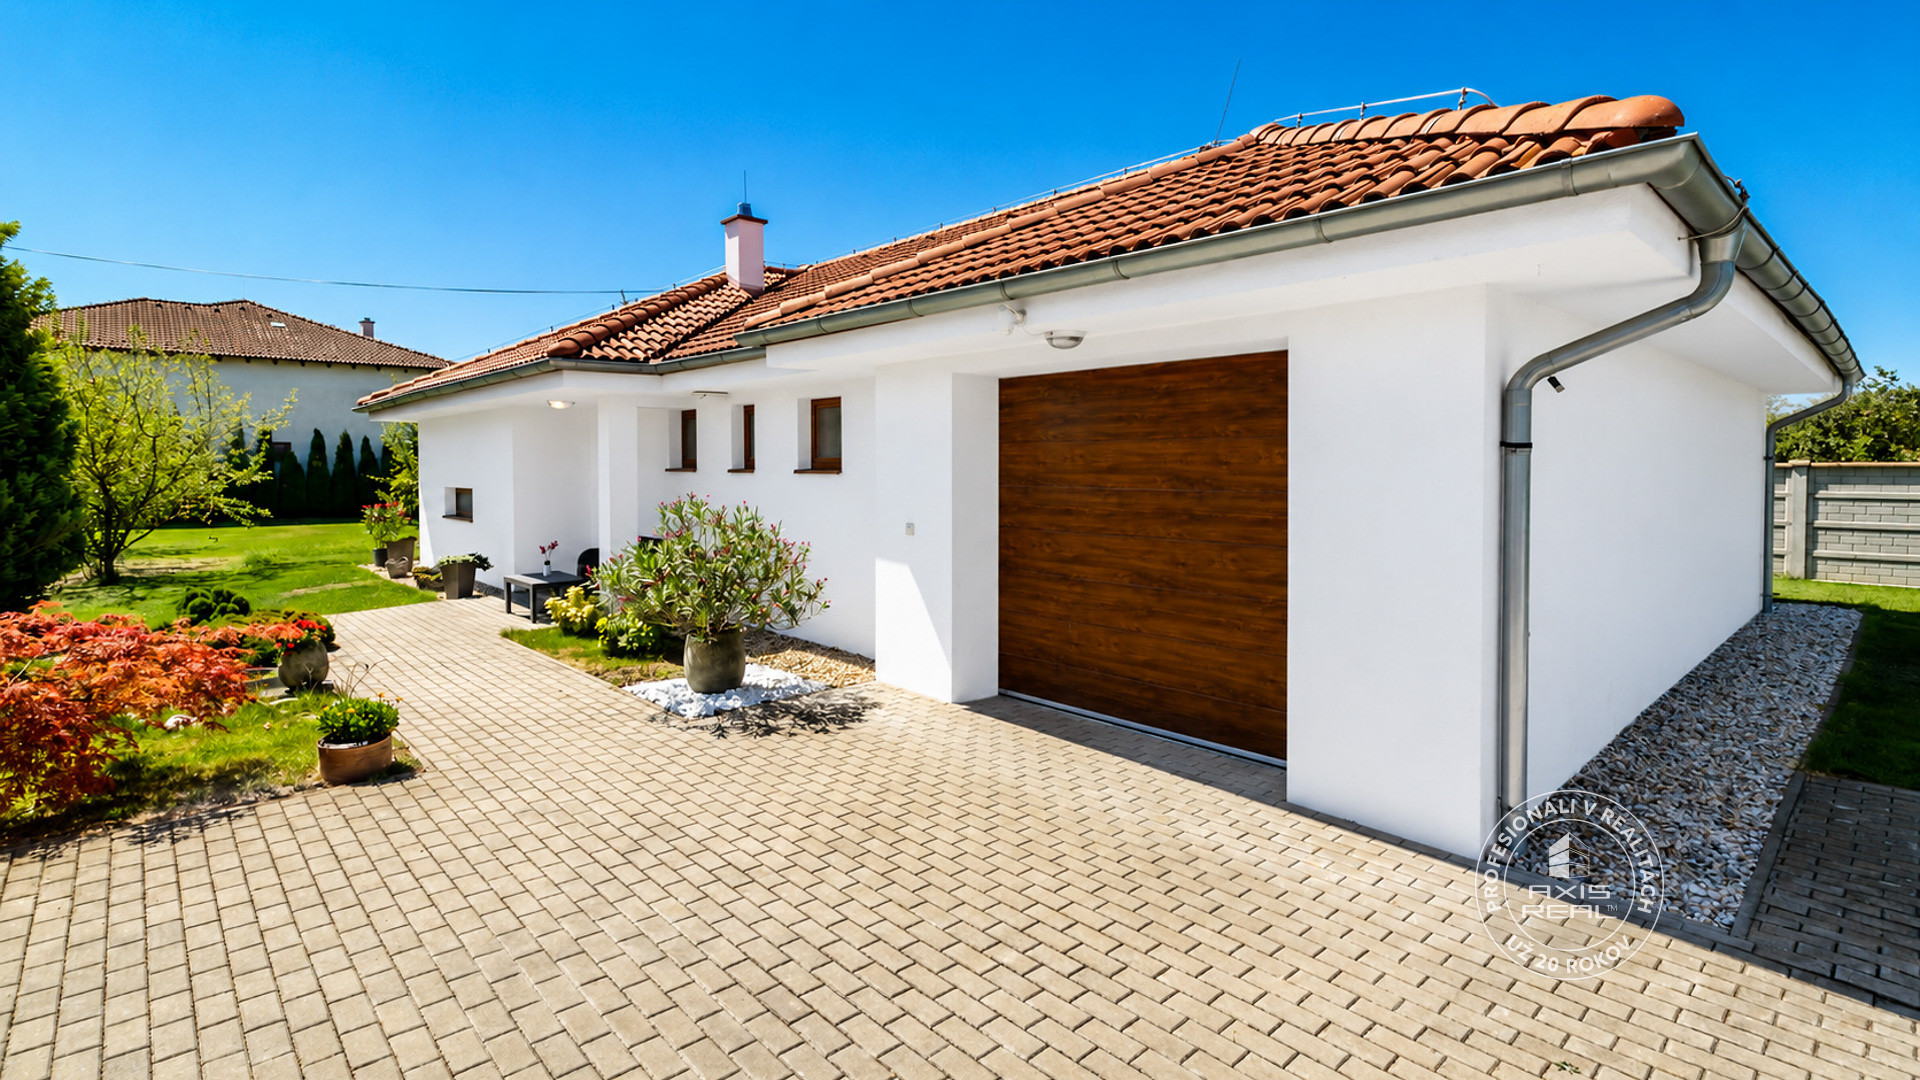
The LARGE GARAGE also offers sufficient storage space. At the same time, another 2 PARKING SPACES are created in front of the garage. The gate to the house as well as to the garage has AUTOMATIC OPENING by REMOTE CONTROL, which allows comfortable parking.
THE HOUSE IS SOLD COMPLETELY FURNISHED WITH MODERN FURNITURE AND APPLIANCES, EXCEPT FOR ONE BED.
ADVANTAGES:
❶ New-build house built directly by the owner (occupancy permit 2021)
❷ Spacious house (165 m2), completely furnished
❸ Roofed terrace
❹ Large garden (1089 m2) with robotic lawn mower
❺ Well with automatic irrigation
❻ 2x bathroom
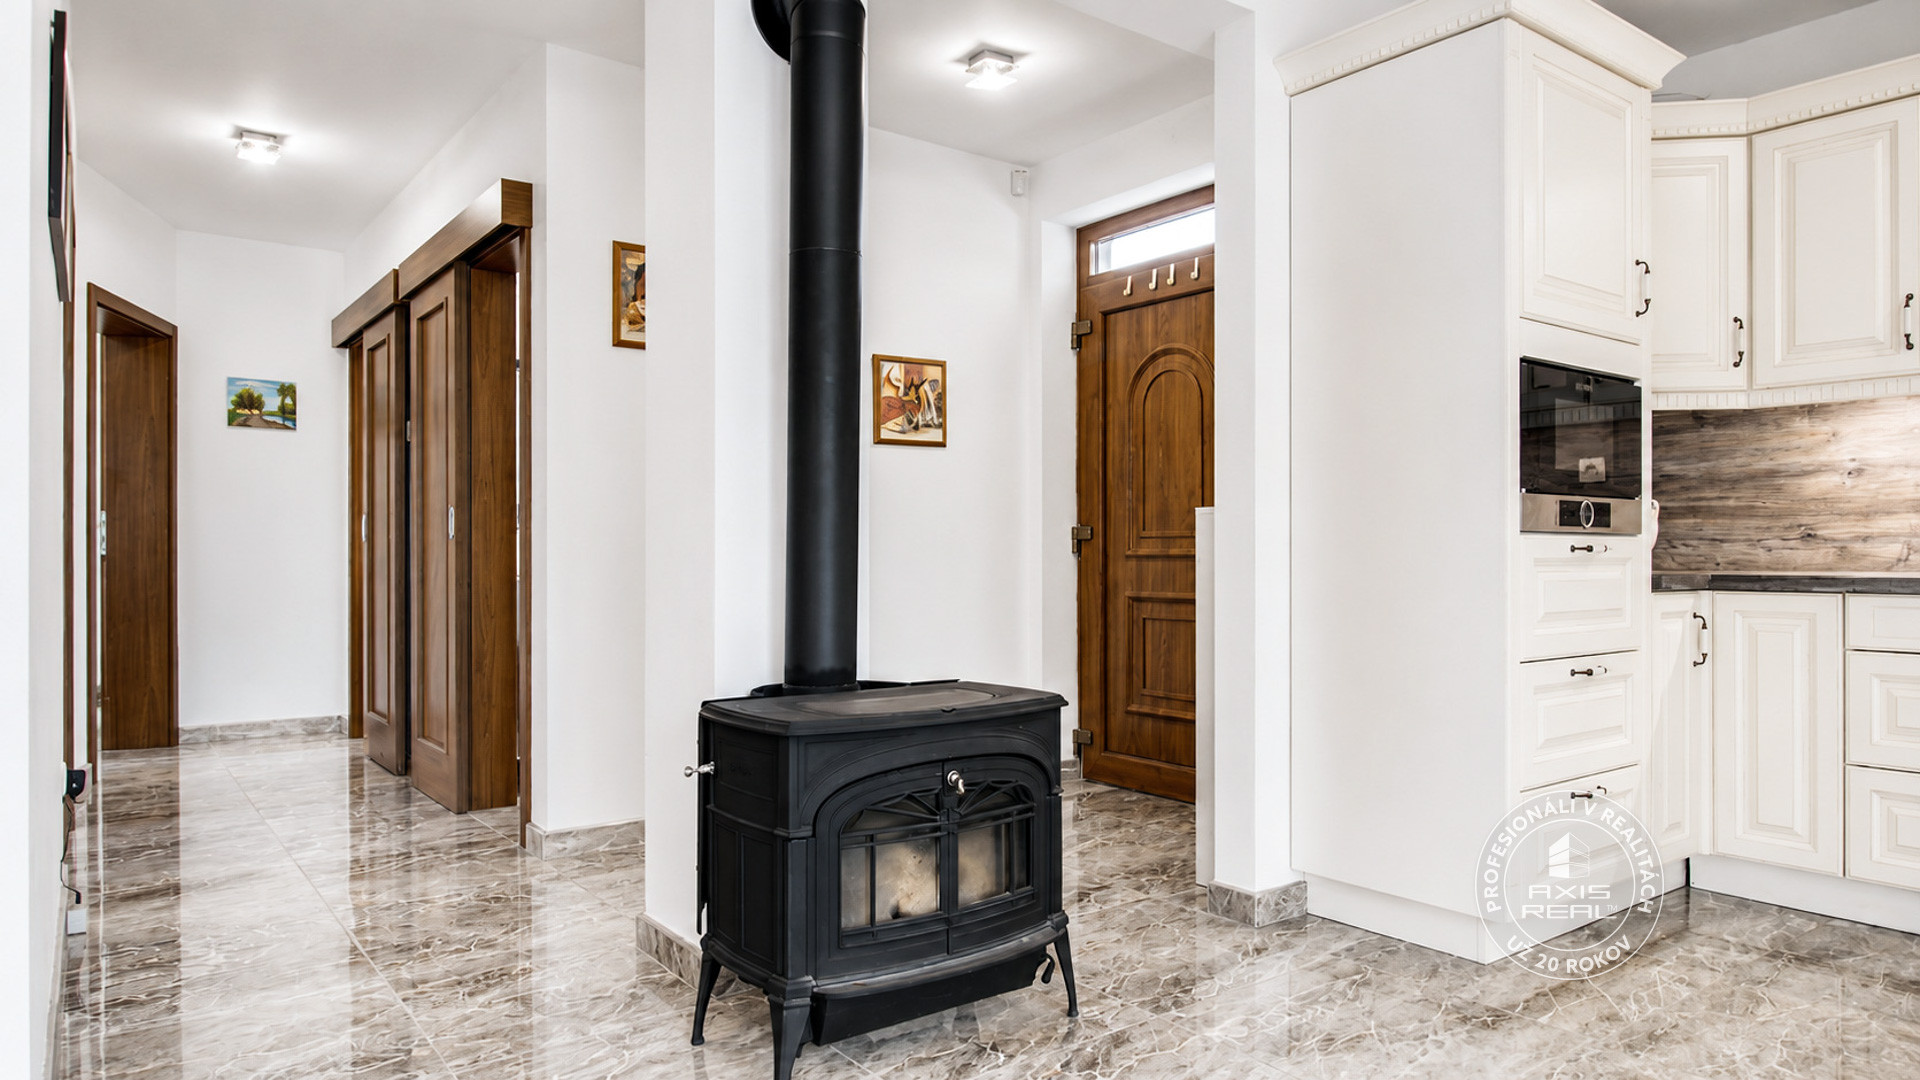
❼ Cast iron wood-burning stove
❽ Swimming pool
❾ Garage
❿ Camera system with alarm
CONDITION OF THE HOUSE:
During the construction of the house, the MOST MODERN TECHNOLOGIES and QUALITY MATERIALS were used, which guarantee low operating costs and a long service life. The house has utilities (electricity 230/400V, public water supply, sewerage and T-COM internet). The exterior walls of the house are made of BRICK and are INSULATED, which contributes to its excellent thermal insulation properties. The roof is gabled with high-quality FIRED TILES. Large sliding French plastic windows with interior blinds are fitted with triple glazing and insect screens. They thus provide plenty of natural light, a pleasant indoor climate and high-quality thermal insulation. The attractive ceramic tiling has underfloor hot-water heating, which is provided by a modern PROTHERM electric boiler. It is located in the utility room. There is also an electric water heater and a SIEMENS washing machine. The tasteful and modern character of the interior is enhanced by high-quality ceramic wall tiles and interior doors. The pleasant atmosphere of the home in the living room is completed by CAST-IRON WOOD-BURNING STOVES.
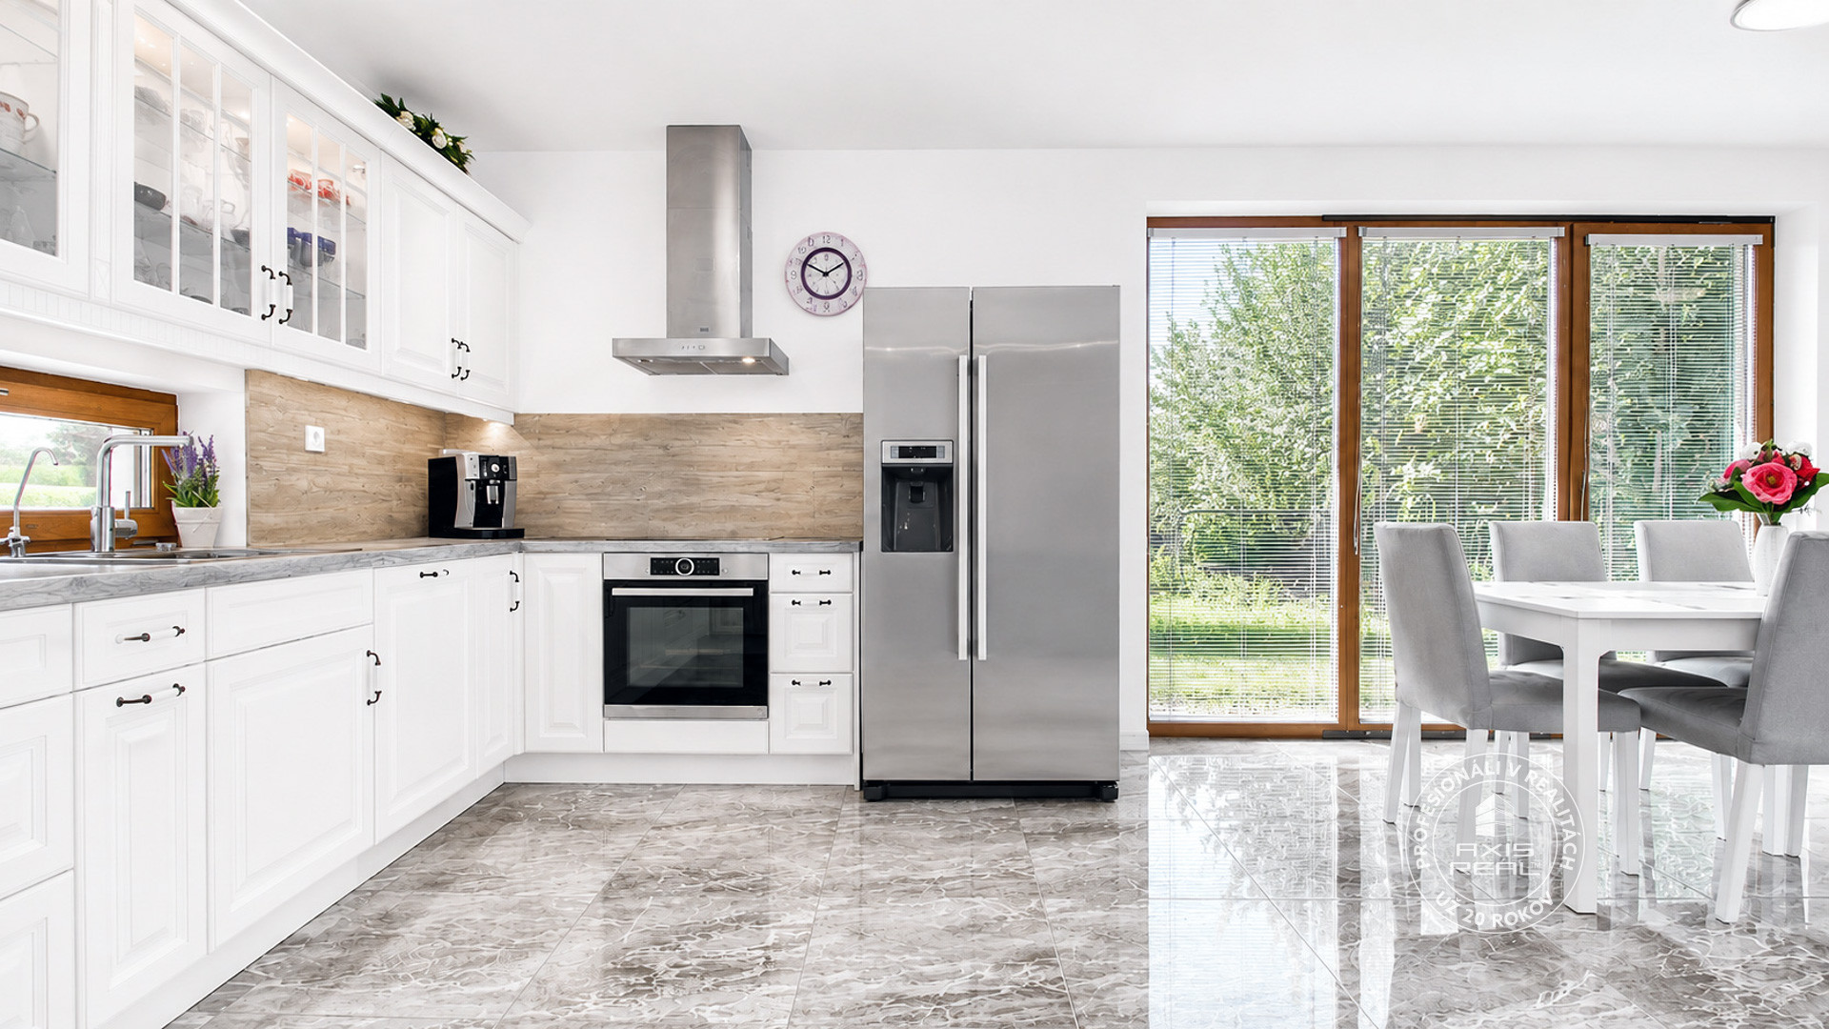
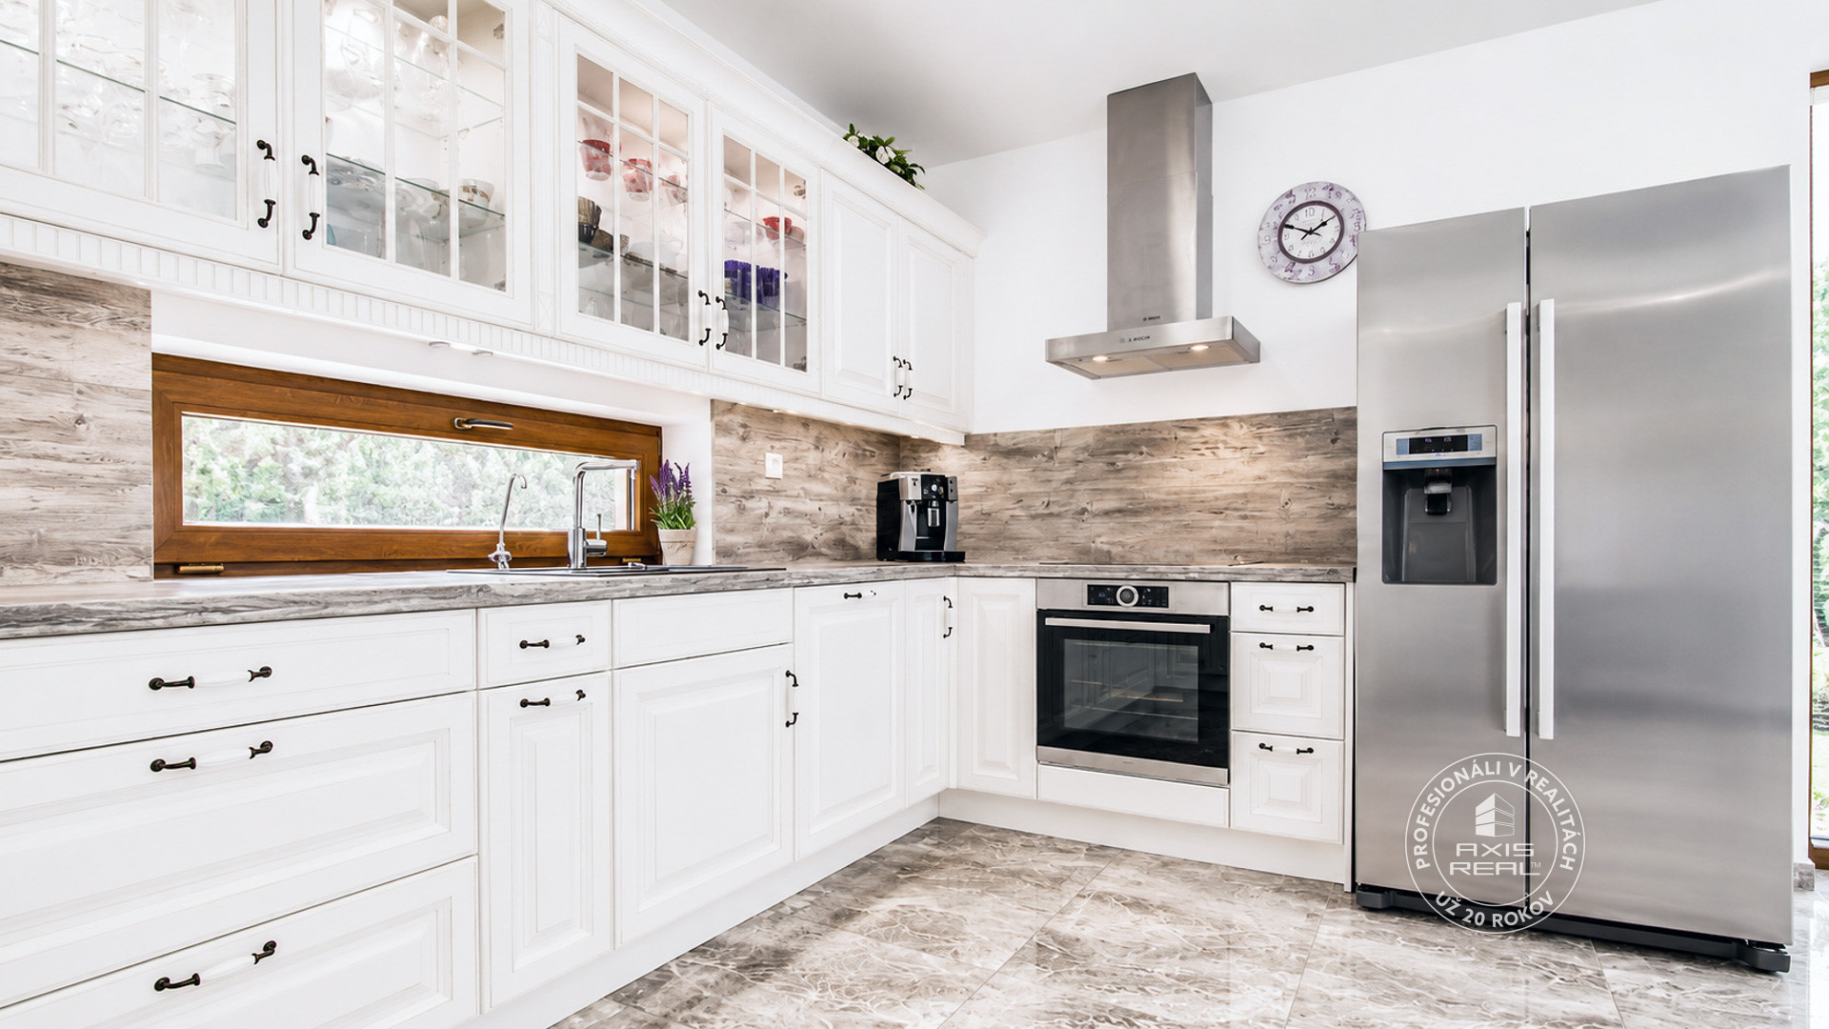
The kitchen is fully equipped with branded appliances from BOSCH and SIEMENS (American-style refrigerator, electric hob, microwave oven, electric oven, dishwasher and extractor hood). Sufficient storage space is provided by a large built-in wardrobe in the room. The house has a ROBOTIC VACUUM CLEANER, CAMERA SYSTEM and ALARM for a greater sense of security. The SWIMMING POOL has solar heating and sand water filtration. There is a WELL on the plot with five independent automatic irrigation zones. Four are for the lawn and the fifth, in the form of drip irrigation, waters the raised vegetable beds. Both the HEATING and IRRIGATION can be controlled remotely via an APPLICATION, which brings another dimension of modern and intelligent living.
For more information about the brands of electrical appliances, materials and technologies used, we recommend viewing the VIRTUAL TOUR. It contains additional information clearly placed in green points, which will give you an even better insight into all the exceptional features of this family house.
LOCATION:
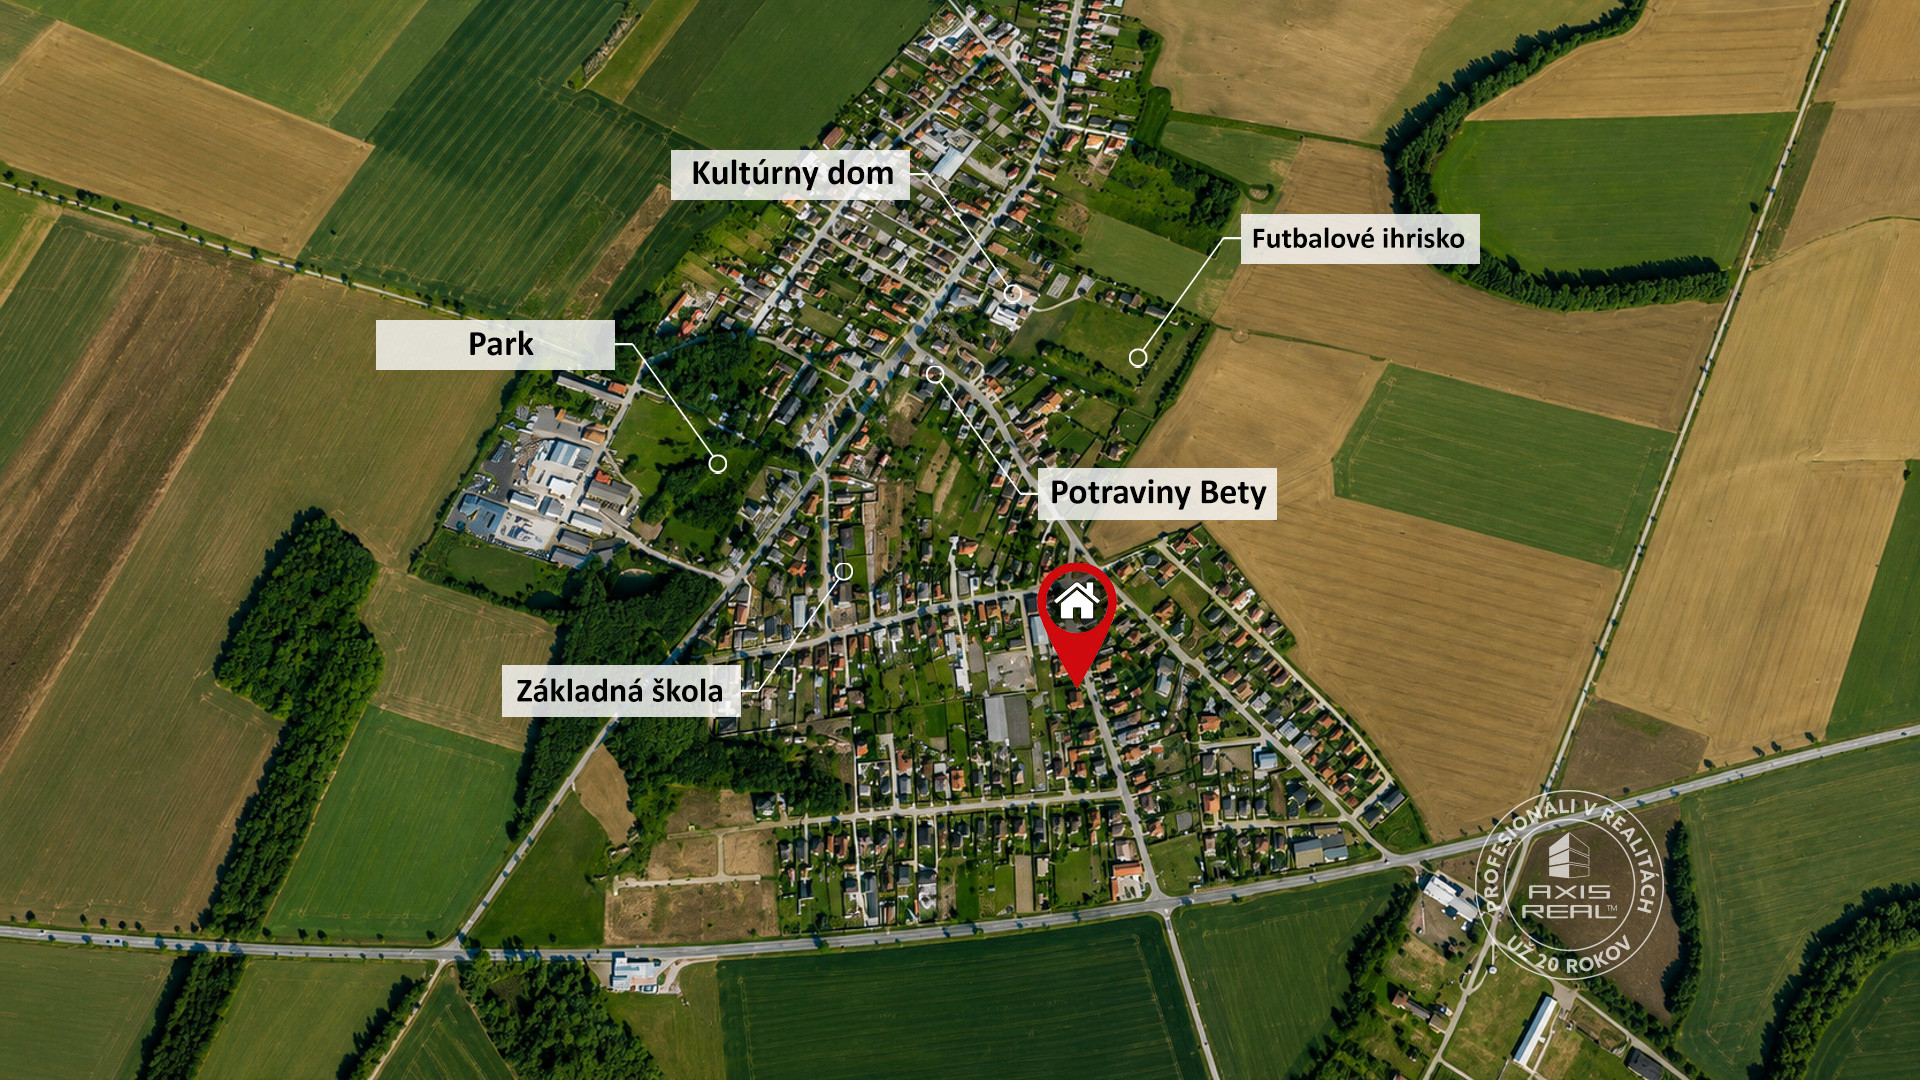
CIVIC AMENITIES are available directly in the village. There is a kindergarten and primary school, grocery store, post office, petrol station and other basic services. A wider range of shops, services, healthcare, restaurants and leisure activities is provided by nearby Šamorín and Dunajská Streda. A great advantage is the PROXIMITY OF THE R7, which provides a fast connection to Bratislava and the D4 motorway bypass. The journey by car to Šamorín takes approximately 10 minutes, to Dunajská Streda 15 minutes and to Bratislava 25 minutes.
Directly in the village there is a nice park, a football field as well as a cultural centre. The surrounding area also offers plenty of opportunities for CYCLING, WALKS AND ACTIVE RELAXATION IN NATURE, making the location suitable for families with children as well as for clients looking for peaceful living away from the hustle and bustle of the city.
Blatná na Ostrove thus represents an ideal combination of PEACEFUL FAMILY LIVING, CIVIC AMENITIES, PROXIMITY TO ŠAMORÍN AND A FAST CONNECTION TO BRATISLAVA.
Would you like more information or would you like to arrange a personal viewing? Contact me and I will be happy to answer all your questions and schedule a viewing appointment.
RNDr. Michal Sárkány | +421 908 998 938 | michal@axisreal.sk
/ FAMILY HOUSE / FOR SALE / BLATNÁ NA OSTROVE / HOUSE 165 m2 / PLOT 1270 m2 / ROOFED TERRACE / CAST-IRON WOOD-BURNING STOVE / SWIMMING POOL / WELL WITH AUTOMATIC IRRIGATION / GARAGE /
© Text and photos are copyrighted property of the real estate agency Axis real.